



3 Beds
3 Baths
1,936 SqFt
3 Beds
3 Baths
1,936 SqFt
Open House
Sun Oct 04, 2:00pm - 4:00pm
Key Details
Property Type Townhouse
Sub Type Townhouse
Listing Status Active
Purchase Type For Sale
Square Footage 1,936 sqft
Price per Sqft $353
Subdivision Arden Place
MLS Listing ID 3514097
Bedrooms 3
Full Baths 2
Half Baths 1
HOA Fees $535/mo
HOA Y/N Yes
Year Built 1976
Annual Tax Amount $4,260
Lot Size 871 Sqft
Acres 0.02
Property Sub-Type Townhouse
Property Description
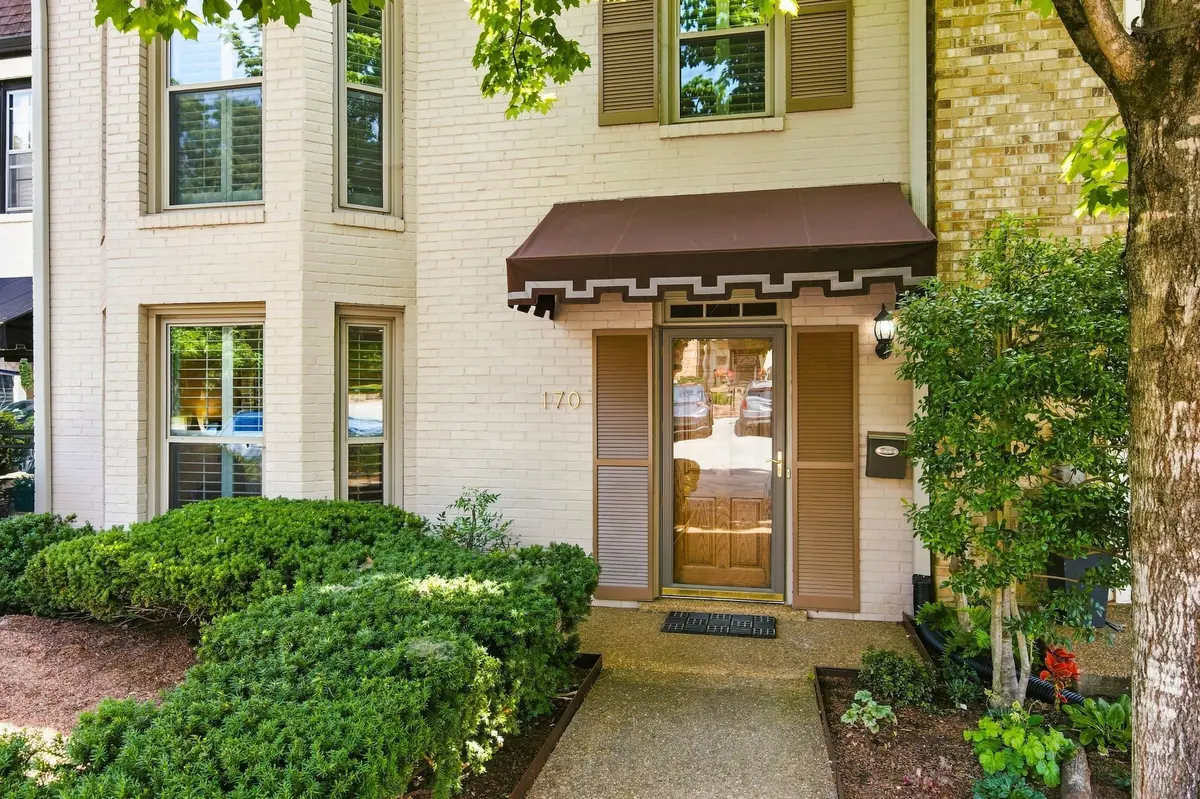
The main level features spacious living and dining areas with hardwood floors, a comfortable den with fireplace and built-ins, and easy access to the private outdoor patio—perfect for morning coffee, entertaining, or simply enjoying the mature landscaping that makes Arden Place so special. The kitchen offers excellent storage and workspace, while upstairs you'll find three comfortably sized bedrooms, including a generous primary suite.
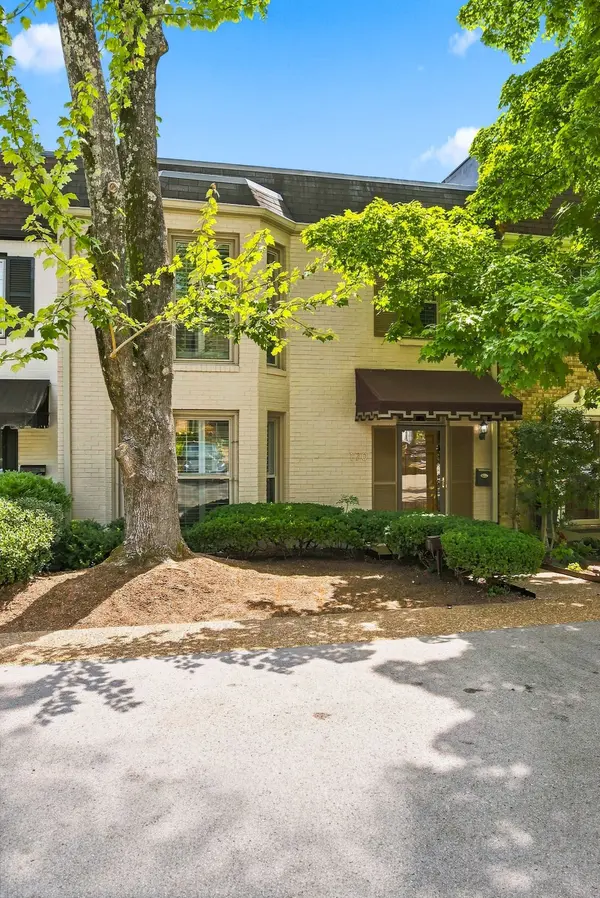
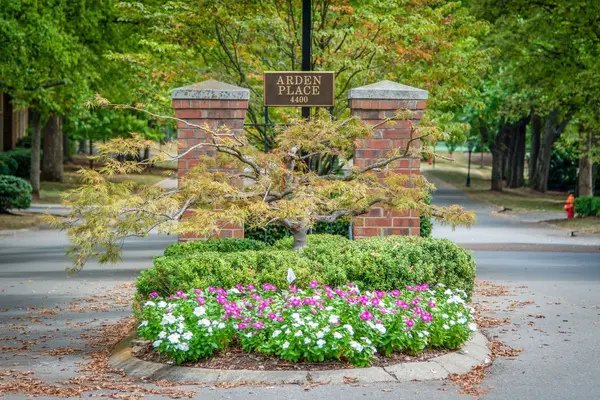
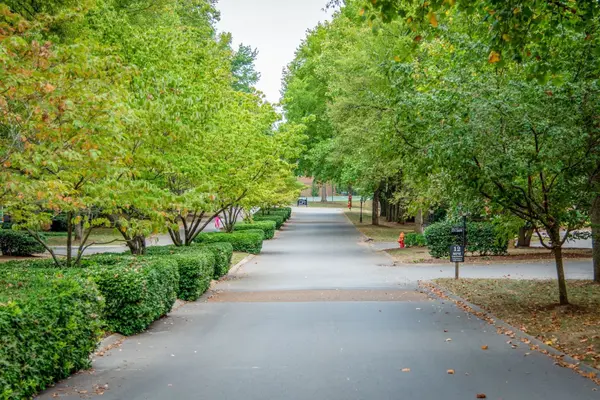
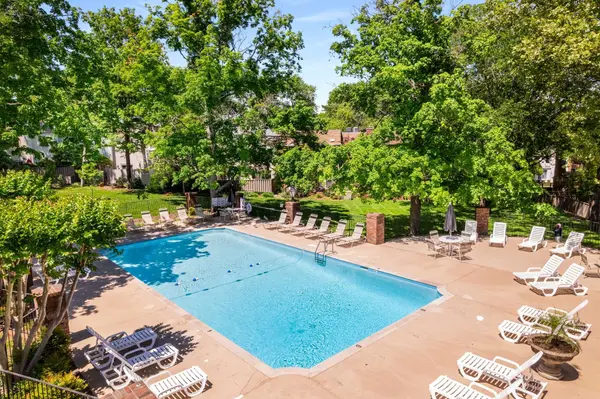
Thoughtfully cared for and improved over the years, the home features two new HVAC systems, brand new water heater, new plumbing with updated pipes, and updated landscaping. Arden Place residents enjoy a neighborhood pool, tennis and pickleball courts, clubhouse, beautiful mature trees and sidewalks throughout the community. Just minutes from Green Hills shopping and dining, area hospitals, parks, and convenient interstate access, this is an exceptional opportunity to enjoy the space, setting, and lifestyle of Arden Place.
Location
State TN
County Davidson County
Interior
Interior Features Bookcases, Ceiling Fan(s), High Speed Internet
Heating Central
Cooling Central Air, Electric
Flooring Wood
Fireplaces Number 1
Fireplace Y
Appliance Built-In Electric Oven, Oven, Built-In Electric Range, Dishwasher, Disposal, Refrigerator
Exterior
Exterior Feature Smart Lock(s)
Pool In Ground
Utilities Available Electricity Available, Water Available, Cable Connected
Amenities Available Pool, Sidewalks, Tennis Court(s)
View Y/N false
Roof Type Asphalt
Private Pool true
Building
Story 2
Sewer Public Sewer
Water Public
Structure Type Brick
New Construction false
Schools
Elementary Schools Percy Priest Elementary
Middle Schools John Trotwood Moore Middle
High Schools Hillsboro Comp High School
Others
HOA Fee Include Maintenance Structure,Maintenance Grounds,Recreation Facilities,Trash
Senior Community false
Special Listing Condition Standard

Schools and Properties Nearby