





3 Beds
2 Baths
2,136 SqFt
3 Beds
2 Baths
2,136 SqFt
Key Details
Property Type Single Family Home
Sub Type Single Family Residence
Listing Status Active
Purchase Type For Sale
Square Footage 2,136 sqft
Price per Sqft $215
Subdivision Groves At Mansker Fa
MLS Listing ID 3514729
Bedrooms 3
Full Baths 2
HOA Fees $59/mo
HOA Y/N Yes
Year Built 1998
Annual Tax Amount $2,037
Lot Size 0.280 Acres
Acres 0.28
Lot Dimensions 70.88 X 124.02 IRR
Property Sub-Type Single Family Residence
Property Description
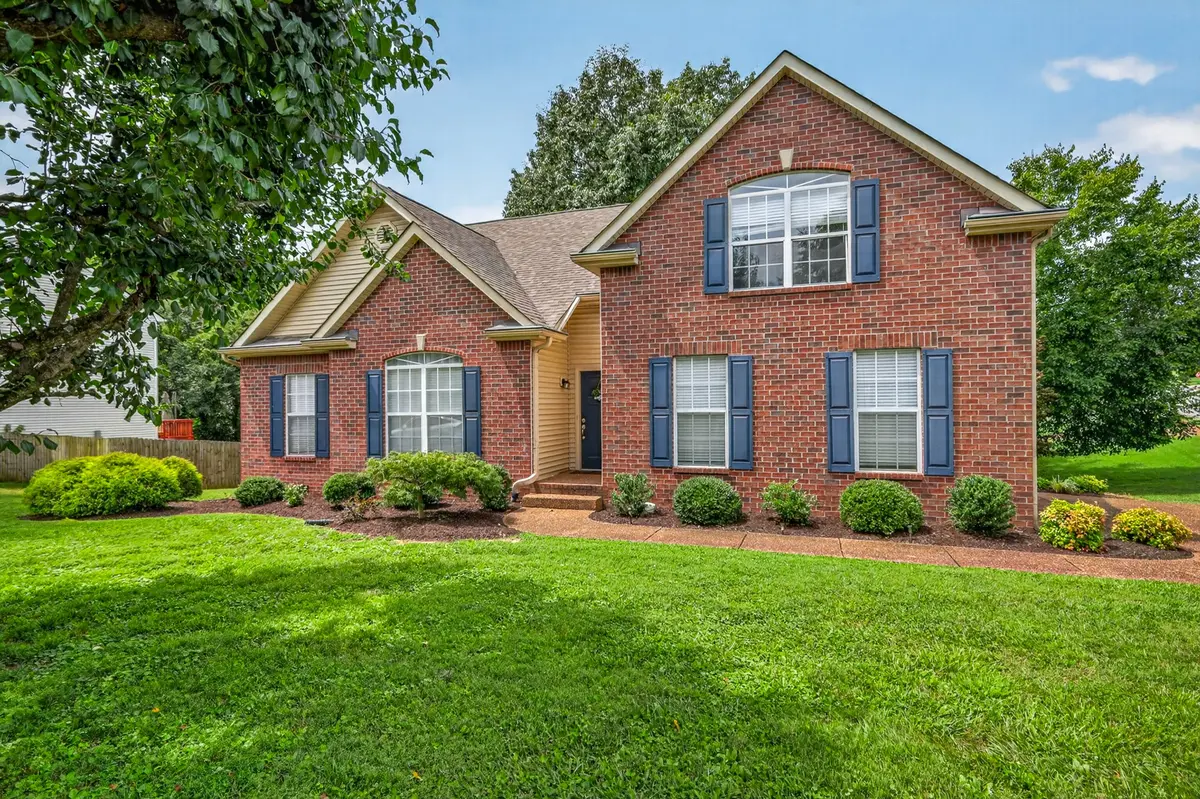
The home features a convenient, mostly single-level layout with all bedrooms, bathrooms, the office, and main living areas located on the main floor. Upstairs you will find the large bonus room, providing a versatile space perfect for a media room, playroom, game room, home gym, or additional living area. The dedicated main-level office is ideal for working from home, a study, or hobby space.
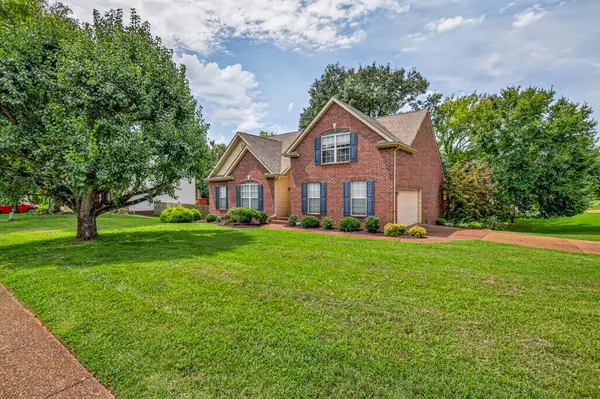
Outside, a long driveway provides plenty of parking for multiple vehicles in addition to the attached 2-car garage. Major updates include the roof and HVAC, both replaced approximately November 2021 by the previous owners. The HVAC was also serviced in 2026, and the current owners have maintained an active termite service for added peace of mind.
Residents of Mansker Farms can enjoy fantastic community amenities, including a community swimming pool, basketball court, tennis court, kids playground and a beautiful large pond with a fountain.
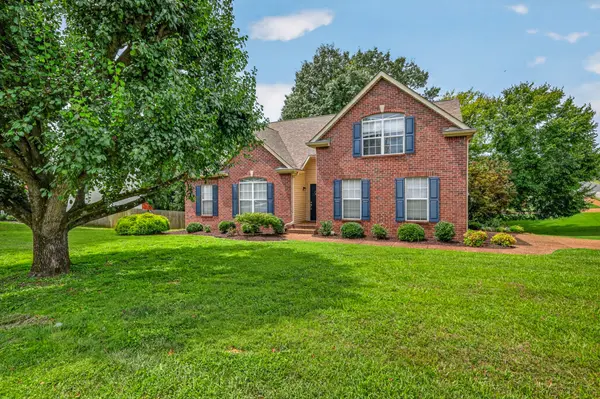
With its mostly single-level layout, spacious upstairs bonus room, dedicated office, corner lot, abundant parking, major system updates, and excellent community amenities, 104 E Ridgeview Trace is ready to welcome its next owner! Kitchen Fridge stays with the home. Buyer/Buyers agent to varify any/all information.
Location
State TN
County Sumner County
Rooms
Main Level Bedrooms 3
Interior
Interior Features Ceiling Fan(s), High Ceilings, Walk-In Closet(s)
Heating Central
Cooling Central Air
Flooring Carpet, Other, Tile
Fireplaces Number 1
Fireplace Y
Appliance Gas Oven, Gas Range
Exterior
Exterior Feature Gas Grill
Garage Spaces 2.0
Utilities Available Water Available
View Y/N false
Private Pool false
Building
Story 2
Sewer Public Sewer
Water Public
Structure Type Brick
New Construction false
Schools
Elementary Schools Madison Creek Elementary
Middle Schools T. W. Hunter Middle School
High Schools Beech Sr High School
Others
HOA Fee Include Recreation Facilities
Senior Community false
Special Listing Condition Standard

Schools and Properties Nearby