





4 Beds
3 Baths
2,421 SqFt
4 Beds
3 Baths
2,421 SqFt
Open House
Sun Nov 22, 2:00pm - 4:00pm
Key Details
Property Type Single Family Home
Sub Type Single Family Residence
Listing Status Active
Purchase Type For Sale
Square Footage 2,421 sqft
Price per Sqft $167
Subdivision Locust Run
MLS Listing ID 3530044
Bedrooms 4
Full Baths 2
Half Baths 1
HOA Fees $35/mo
HOA Y/N Yes
Year Built 2020
Annual Tax Amount $3,055
Lot Size 7,405 Sqft
Acres 0.17
Property Sub-Type Single Family Residence
Property Description
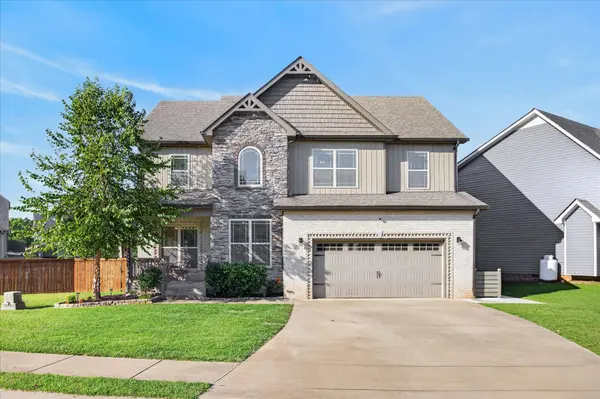
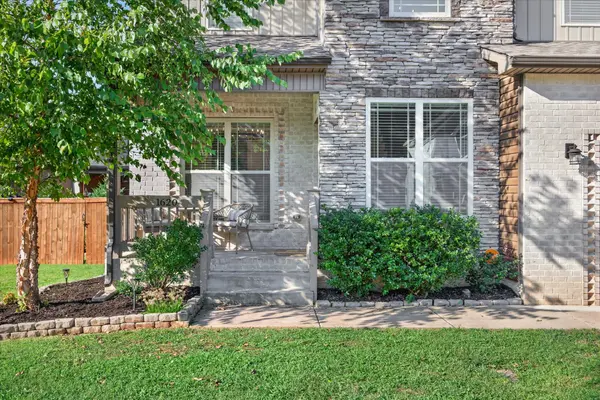
Located just minutes from I-24 and approximately 40 minutes from Nashville, this beautifully maintained, move-in-ready home offers custom craftsmanship and thoughtful details that set it apart from the ordinary. A welcoming covered front porch invites you inside, where fresh paint, plush carpeting, and luxury vinyl plank flooring on the main level create a fresh, inviting atmosphere.
Picture cozy holiday evenings gathered around the beautiful stone gas fireplace beneath elegant coffered ceilings. Modern lighting adds warmth throughout, while the spacious kitchen is ready for holiday meals and everyday living with granite countertops, stainless steel appliances, a subway tile backsplash, and plenty of cabinet space.
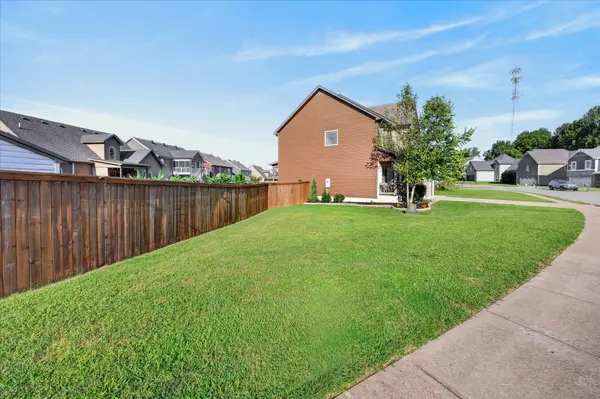
The spacious primary suite offers a relaxing escape with a soaking tub, tiled shower, and double vanities. Outside, the covered back deck creates the perfect setting for entertaining or enjoying a quiet morning, regardless of the weather. The fenced backyard provides privacy and room for pets, plus two storage sheds, including one wired for electricity that offers possibilities for a workshop, hobbies, or storage. You'll even appreciate the heated garage during those chilly winter months!
**Why wait until next year to enjoy the home you've been wanting?** With its custom finishes, versatile outdoor spaces, recent updates, and attractive new price, this home is ready for you to move in and start making memories.
**New home. New memories. A holiday season to remember. Schedule your private showing today and see why 1620 Ellie Piper Circle deserves a place on your holiday wish list!**
Location
State TN
County Montgomery County
Interior
Interior Features Ceiling Fan(s), High Ceilings, Pantry, Walk-In Closet(s), Kitchen Island
Heating Central, Electric
Cooling Central Air, Electric
Flooring Carpet, Luxury Vinyl, Tile
Fireplace N
Appliance Electric Oven, Electric Range, Dishwasher, Disposal, Ice Maker, Microwave, Refrigerator, Stainless Steel Appliance(s)
Exterior
Garage Spaces 2.0
Utilities Available Electricity Available, Water Available
View Y/N false
Private Pool false
Building
Story 2
Sewer Public Sewer
Water Public
Structure Type Brick,Vinyl Siding
New Construction false
Schools
Elementary Schools Rossview Elementary
Middle Schools Rossview Middle
High Schools Rossview High
Others
HOA Fee Include Trash
Senior Community false
Special Listing Condition Standard

Schools and Properties Nearby