



4 Beds
3 Baths
2,298 SqFt
4 Beds
3 Baths
2,298 SqFt
Open House
Fri Oct 02, 10:00am - 6:00pm
Sat Oct 03, 10:00am - 6:00pm
Sun Oct 04, 2:00pm - 4:00pm
Mon Oct 05, 10:00am - 6:00pm
Tue Oct 06, 10:00am - 6:00pm
Wed Oct 07, 1:00pm - 6:00pm
Thu Oct 08, 10:00am - 6:00pm
Key Details
Property Type Single Family Home
Sub Type Single Family Residence
Listing Status Active
Purchase Type For Sale
Square Footage 2,298 sqft
Price per Sqft $200
Subdivision Martins Glen
MLS Listing ID 3541998
Bedrooms 4
Full Baths 3
HOA Fees $55/mo
HOA Y/N Yes
Year Built 2026
Annual Tax Amount $3,237
Property Sub-Type Single Family Residence
Property Description
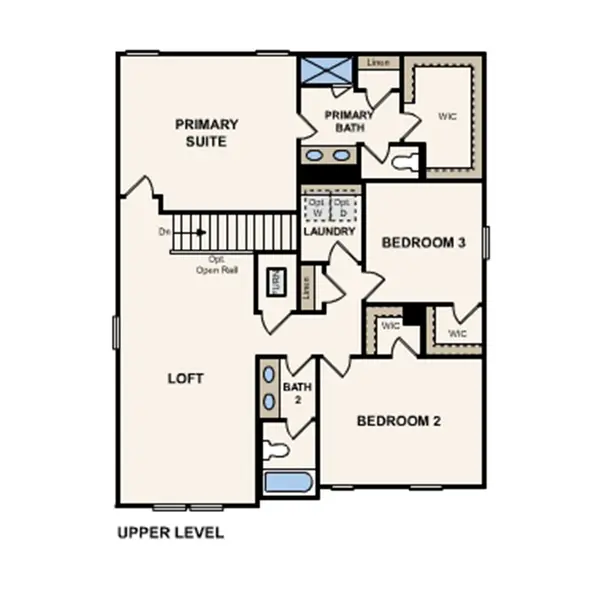
Upstairs, the spacious primary suite features a large walk-in closet and a luxurious bath complete with tile flooring, dual quartz vanities, and a beautifully tiled shower. Two additional bedrooms, both with walk-in closets, offer plenty of storage and comfort. The impressive 24' x 13' loft provides flexible living space perfect for a media room, playroom, home gym, or second living area.
Martins Glen offers charming community appeal with 6-foot front porches, sidewalks, streetlights, and select homesites backing to open space, creating a peaceful neighborhood atmosphere. Conveniently located just five miles from Tanger Outlets Nashville and minutes from dining, recreation, and Four Corners Marina on Percy Priest Lake, you'll enjoy the perfect balance of accessibility and relaxation. Future community amenities include a playground and paved walking trail, making Martins Glen an exciting place to call home. Don't miss your opportunity to own a brand-new home in one of the area's newest communities!
Location
State TN
County Davidson County
Rooms
Main Level Bedrooms 1
Interior
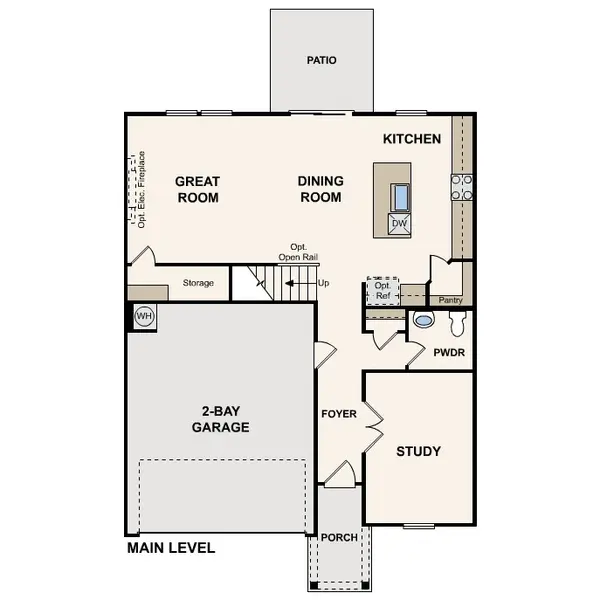
Interior Features Entrance Foyer, Open Floorplan, Pantry, Walk-In Closet(s)
Heating Electric
Cooling Electric
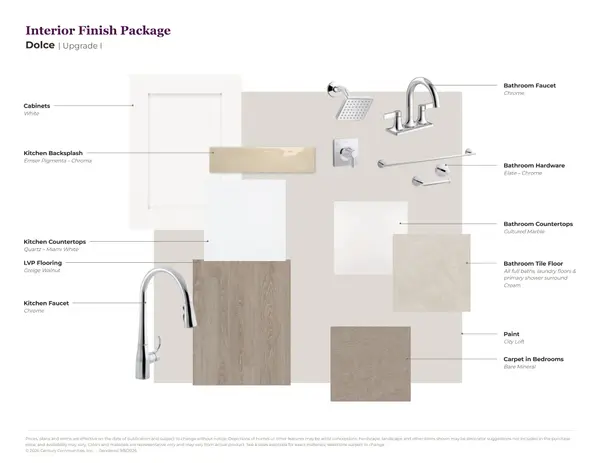
Flooring Carpet, Luxury Vinyl, Tile
Fireplace N
Appliance Electric Range, Dishwasher, Disposal, Microwave, Refrigerator, Stainless Steel Appliance(s)
Exterior
Garage Spaces 2.0
Utilities Available Electricity Available, Water Available
Amenities Available Park, Playground, Sidewalks, Underground Utilities
View Y/N false
Roof Type Asphalt
Private Pool false
Building
Lot Description Private, Wooded
Story 2
Sewer Public Sewer
Water Public
Structure Type Fiber Cement,Frame
New Construction true
Schools
Elementary Schools Mt. View Elementary
Middle Schools John F. Kennedy Middle
High Schools Antioch High School
Others
HOA Fee Include Trash
Senior Community false
Special Listing Condition Standard

Schools and Properties Nearby