





3 Beds
4 Baths
3,461 SqFt
3 Beds
4 Baths
3,461 SqFt
Key Details
Property Type Single Family Home
Sub Type Single Family Residence
Listing Status Active
Purchase Type For Sale
Square Footage 3,461 sqft
Price per Sqft $108
MLS Listing ID 3547053
Bedrooms 3
Full Baths 3
Half Baths 1
HOA Y/N No
Year Built 1940
Annual Tax Amount $2,125
Lot Size 0.680 Acres
Acres 0.68
Lot Dimensions 75X300
Property Sub-Type Single Family Residence
Property Description
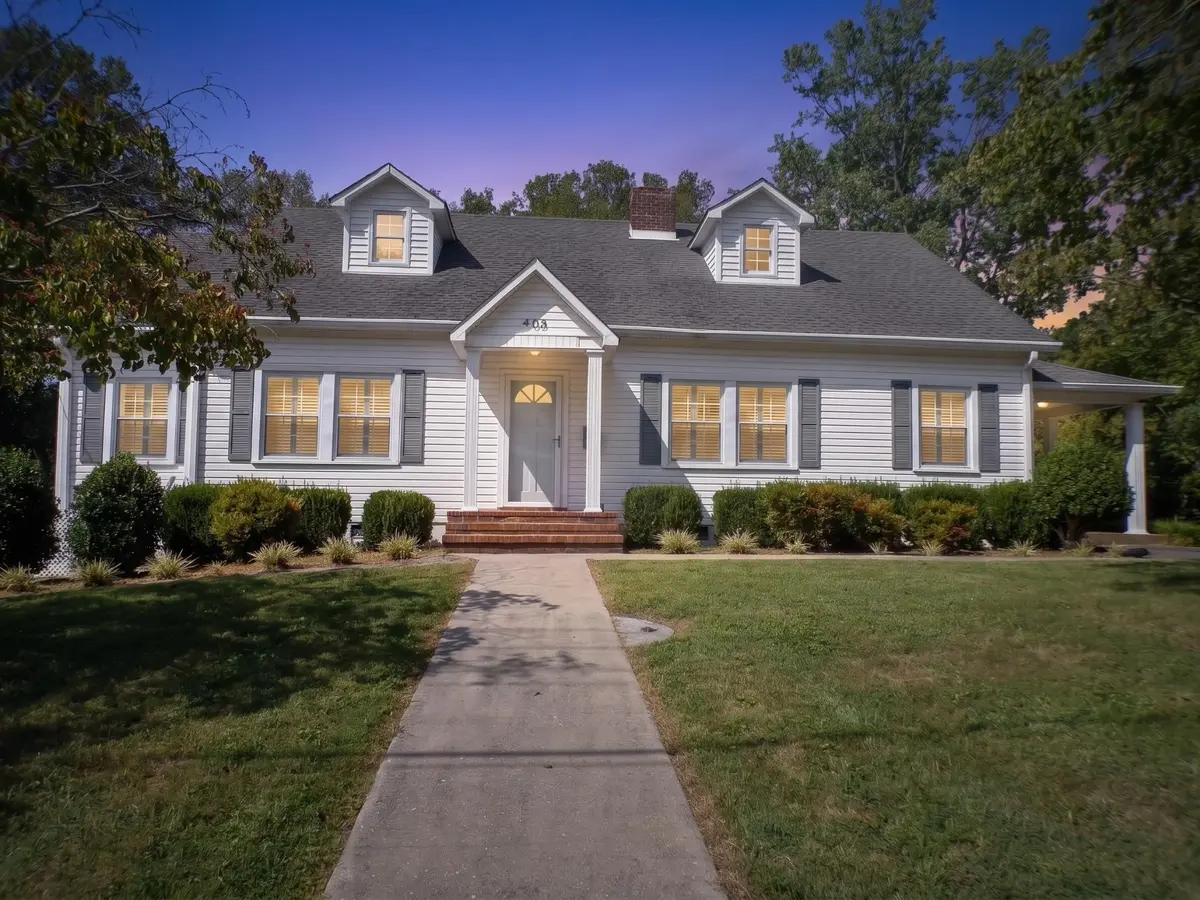
Discover the character and possibilities of this 1940 home in the heart of Smithville. Recently appraised at $500,000, this property presents a rare opportunity to purchase a home with significant value already established.
Inside, the home boasts an abundance of square footage, storage, and living space, along with beautiful real hardwood floors throughout and tile in the bathrooms. Original details have been thoughtfully preserved, including charming vintage door knobs and original door glass, adding character and craftsmanship that is difficult to replicate in newer construction. The home may also be eligible for historical registration, making it especially appealing to buyers who appreciate historic architecture and timeless character.
Step outside and enjoy the beautiful creek out back, providing a peaceful and natural setting right at home.
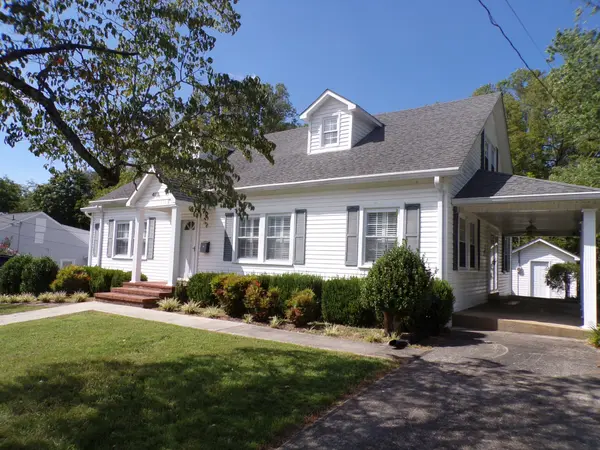
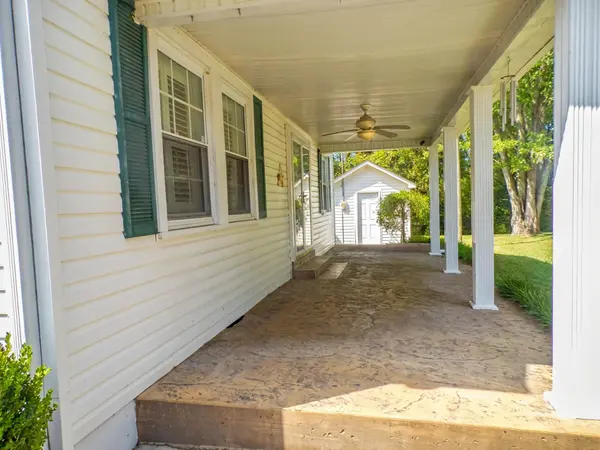
Additional features include an unfinished basement offering excellent storage and future potential, a separate building that can be updated into an efficiency apartment, a large shop, plenty of porch space, updated electric throughout, and the water heater approximately 6 years old.
With its historic character, spacious interior, hardwood floors, basement, abundant storage, creekside backyard, and substantial value opportunity, 408 W. Main Street offers the chance to own a distinctive Smithville property with room to personalize, restore, and build upon its existing value. This is an exceptional opportunity for buyers seeking space, character, and equity potential.
Location
State TN
County Dekalb County
Rooms
Main Level Bedrooms 2
Interior
Interior Features Ceiling Fan(s), Extra Closets, High Ceilings, Pantry, Walk-In Closet(s), Kitchen Island
Heating Central
Cooling Central Air
Flooring Wood, Tile
Fireplaces Number 1
Fireplace Y
Appliance Gas Range, Dishwasher, Refrigerator
Exterior
Garage Spaces 2.0
Utilities Available Water Available
View Y/N false
Roof Type Shingle
Private Pool false
Building
Lot Description Views
Story 2
Sewer Public Sewer
Water Public
Structure Type Vinyl Siding
New Construction false
Schools
Elementary Schools Smithville Elementary
Middle Schools Dekalb Middle School
High Schools De Kalb County High School
Others
Senior Community false
Special Listing Condition Standard

Schools and Properties Nearby