





4 Beds
3 Baths
3,212 SqFt
4 Beds
3 Baths
3,212 SqFt
Open House
Sat Sep 19, 11:00am - 2:00pm
Sun Sep 20, 12:00pm - 2:00pm
Key Details
Property Type Single Family Home
Sub Type Single Family Residence
Listing Status Coming Soon
Purchase Type For Sale
Square Footage 3,212 sqft
Price per Sqft $248
Subdivision Savannah
MLS Listing ID 3547841
Bedrooms 4
Full Baths 2
Half Baths 1
HOA Fees $100/ann
HOA Y/N Yes
Year Built 1993
Annual Tax Amount $3,826
Lot Size 0.420 Acres
Acres 0.42
Property Sub-Type Single Family Residence
Property Description
The heart of the home is the beautifully designed kitchen featuring a 36” range, custom Venetian plaster hood, Restoration Hardware and Rejuvenation fixtures, and custom millwork that adds so much character and personality. The Venetian plaster detail continues to the fireplace, creating a truly elevated yet inviting feel.
Beyond the aesthetics, the big-ticket items have been thoughtfully updated, including a 4-year-old roof, 6” gutters and soffits, and 4-year-old vinyl windows. The encapsulated crawl space features a commercial-grade dehumidifier and sump pump, and a whole-house water filtration system adds another layer of comfort.
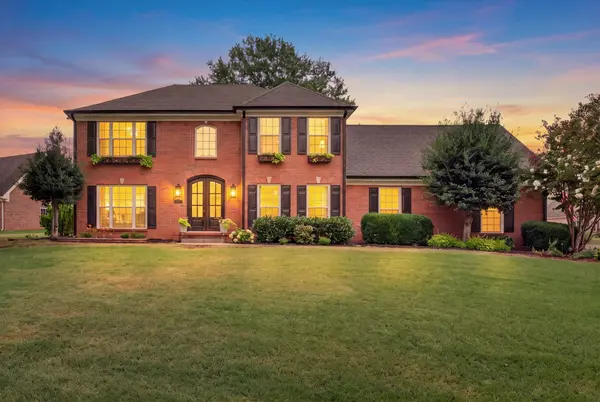
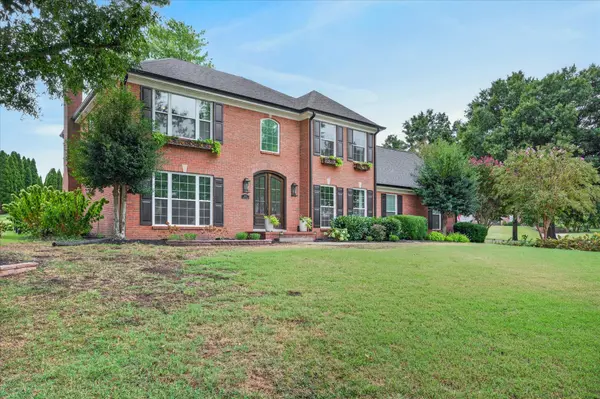
Smart-home features include permanent outdoor holiday lighting, interior lighting, smart thermostats, smart locks, and bathroom speakers. An impressive 8' mahogany arched French door adds another beautiful architectural touch.
If you've been looking for a home with character, craftsmanship, and modern upgrades—without sacrificing space or location—this one deserves a spot at the top of your list. Welcome home to Savannah.
Location
State TN
County Montgomery County
Interior
Interior Features Air Filter, Built-in Features, Ceiling Fan(s), Entrance Foyer, Extra Closets, High Ceilings, Pantry, Smart Light(s), Smart Thermostat, Walk-In Closet(s), Kitchen Island
Heating Central
Cooling Ceiling Fan(s), Central Air, Electric
Flooring Carpet, Luxury Vinyl, Tile
Fireplaces Number 1
Fireplace Y
Appliance Dishwasher, Freezer, Ice Maker, Microwave, Smart Appliance(s), Water Purifier
Exterior
Exterior Feature Smart Light(s)
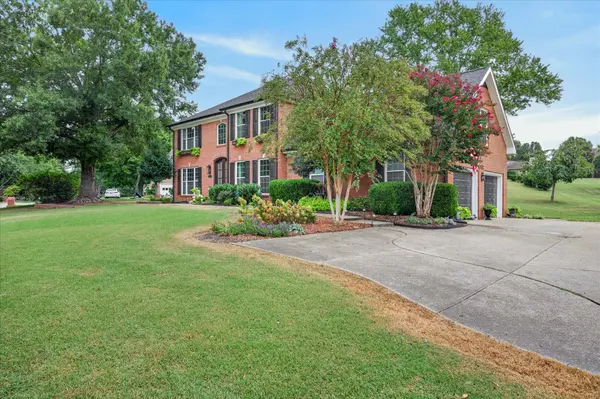
Garage Spaces 2.0
Utilities Available Electricity Available, Water Available
View Y/N false
Private Pool false
Building
Lot Description Cul-De-Sac
Story 2
Sewer Public Sewer
Water Public
Structure Type Brick
New Construction false
Schools
Elementary Schools Sango Elementary
Middle Schools Richview Middle
High Schools Clarksville High
Others
Senior Community false
Special Listing Condition Standard

Schools and Properties Nearby