


4 Beds
3 Baths
2,730 SqFt
4 Beds
3 Baths
2,730 SqFt
Open House
Sun Sep 27, 2:00pm - 4:00pm
Key Details
Property Type Single Family Home
Sub Type Single Family Residence
Listing Status Coming Soon
Purchase Type For Sale
Square Footage 2,730 sqft
Price per Sqft $237
Subdivision Providence Phj Sec3
MLS Listing ID 3596606
Bedrooms 4
Full Baths 2
Half Baths 1
HOA Fees $57/mo
HOA Y/N Yes
Year Built 2011
Annual Tax Amount $2,176
Lot Size 7,405 Sqft
Acres 0.17
Lot Dimensions 61.18 X 119.67 IRR
Property Sub-Type Single Family Residence
Property Description
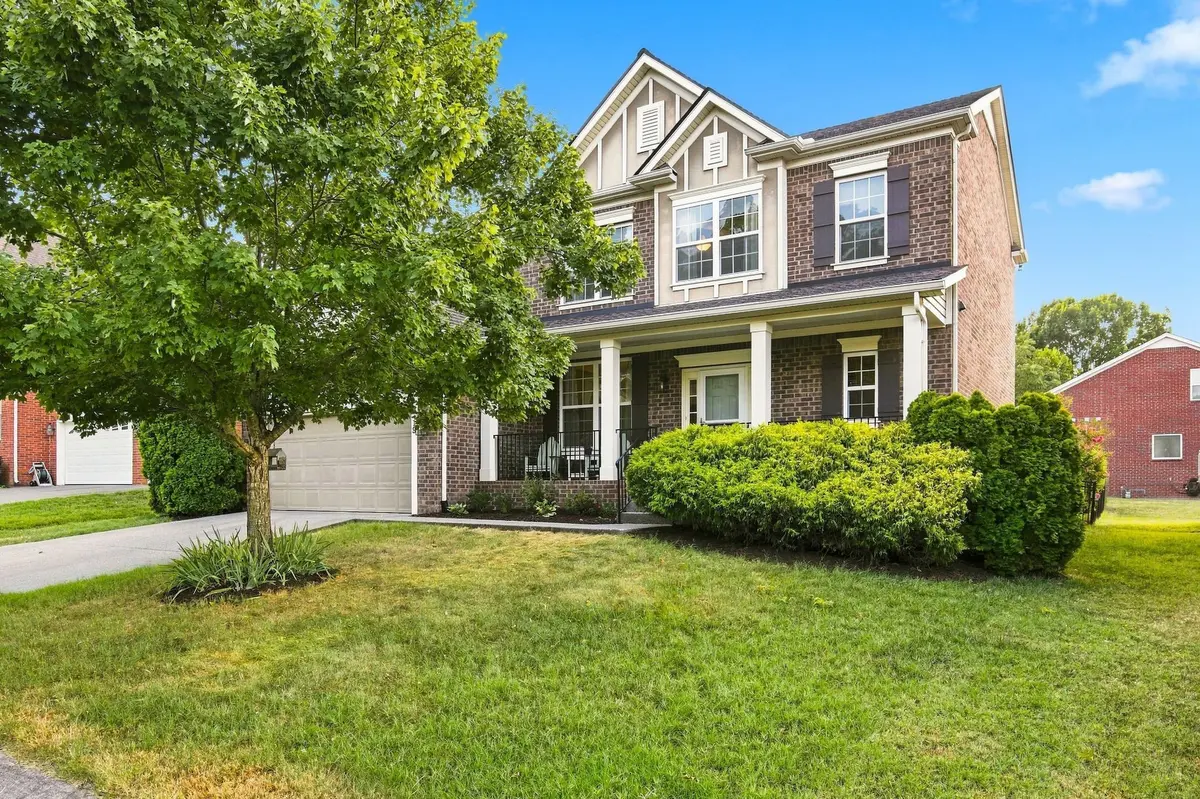
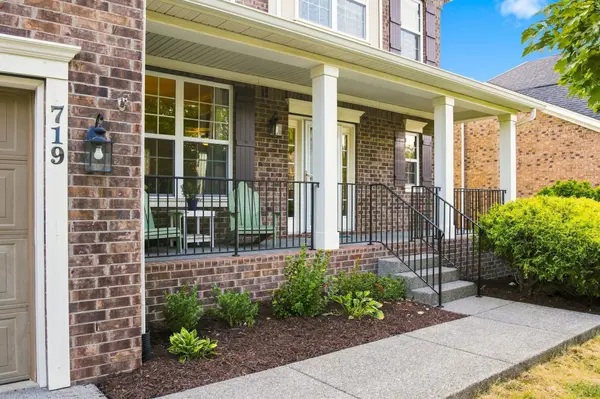
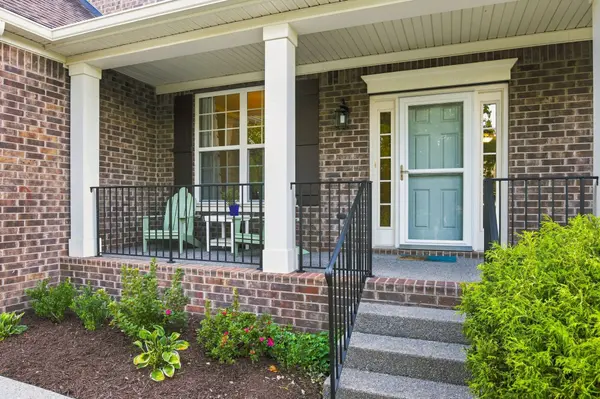
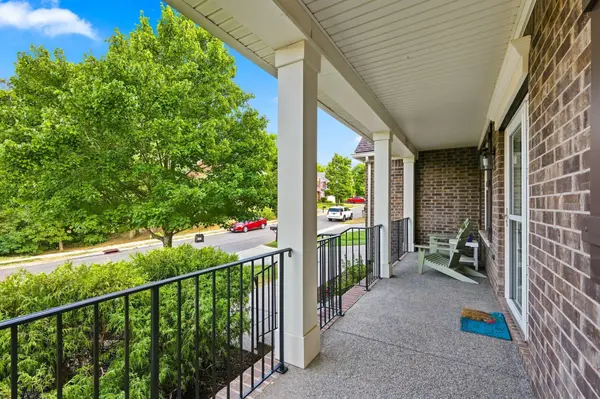
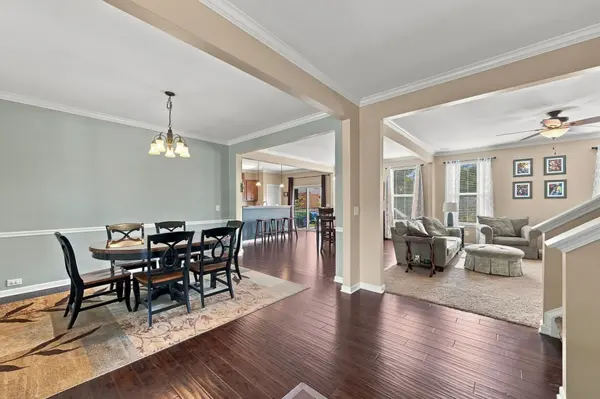
Inside, the open floor plan creates an ideal setting for everyday living and entertaining, with plenty of flexible space including a formal dining room and bonus room. Step outside to enjoy the covered patio and fenced-in backyard, perfect for relaxing, entertaining, or enjoying time with family. A welcoming front porch adds to the home's curb appeal and provides another great spot to unwind or enjoy a morning coffee.
The location is exceptionally convenient, with easy access to schools, shopping, groceries, dining, and the interstate. Situated between two lakes, you'll have plenty of opportunities to enjoy the outdoors while still being within convenient reach of the airport, Lebanon, Hendersonville, and downtown Nashville.
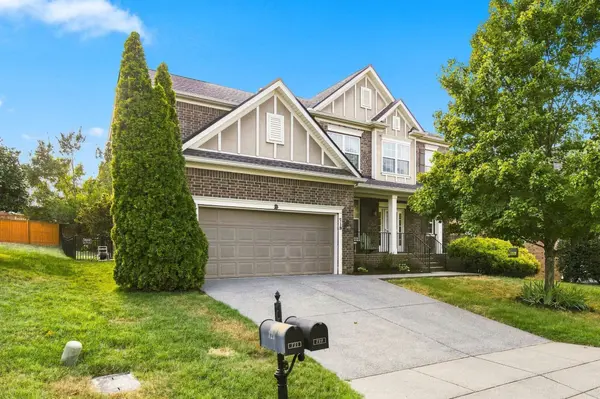
Additional highlights include a two-car garage, low HOA dues, and affordable taxes and insurance. Recent updates include a newer HVAC system, roof, dishwasher, and microwave, providing added peace of mind for the next owner.
With its combination of community amenities, thoughtful living spaces, convenient location, and recent updates, this home offers an appealing lifestyle in a neighborhood you'll be proud to call home.
Location
State TN
County Wilson County
Interior
Interior Features Built-in Features, Ceiling Fan(s), Extra Closets, Open Floorplan, Pantry, Kitchen Island
Heating Central, Electric
Cooling Central Air, Electric
Flooring Carpet, Wood, Tile
Fireplaces Number 1
Fireplace Y
Appliance Electric Oven, Electric Range, Dishwasher, Disposal, Dryer, Microwave, Refrigerator, Stainless Steel Appliance(s), Washer
Exterior
Garage Spaces 2.0
Utilities Available Electricity Available, Water Available
Amenities Available Playground, Pool, Sidewalks, Trail(s)
View Y/N false
Roof Type Shingle
Private Pool false
Building
Lot Description Level
Story 2
Sewer Public Sewer
Water Public
Structure Type Brick
New Construction false
Schools
Elementary Schools Rutland Elementary
Middle Schools Gladeville Middle School
High Schools Wilson Central High School
Others
HOA Fee Include Maintenance Grounds,Recreation Facilities
Senior Community false
Special Listing Condition Standard
Virtual Tour https://www.youtube.com/watch?v=7QSMUCTcD8I

Schools and Properties Nearby