




3 Beds
3 Baths
1,943 SqFt
3 Beds
3 Baths
1,943 SqFt
Key Details
Property Type Single Family Home
Sub Type Single Family Residence
Listing Status Active
Purchase Type For Sale
Square Footage 1,943 sqft
Price per Sqft $221
Subdivision Long Creek
MLS Listing ID 3603184
Bedrooms 3
Full Baths 2
Half Baths 1
HOA Y/N No
Year Built 2016
Annual Tax Amount $1,495
Lot Size 0.430 Acres
Acres 0.43
Lot Dimensions 91x200
Property Sub-Type Single Family Residence
Property Description
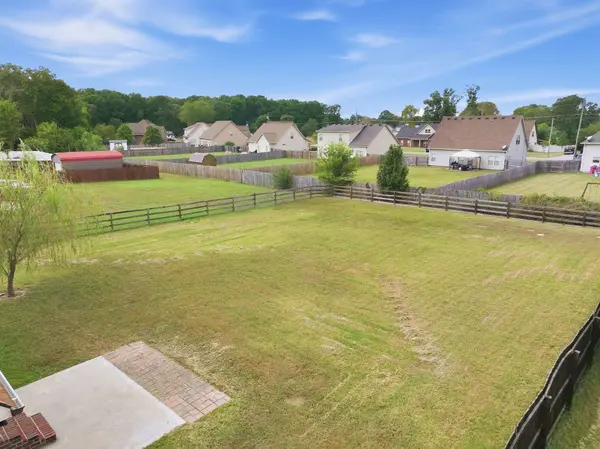
Level lot. Fenced backyard. No HOA. That combination is hard to find this close to Murfreesboro, and this home has all three.
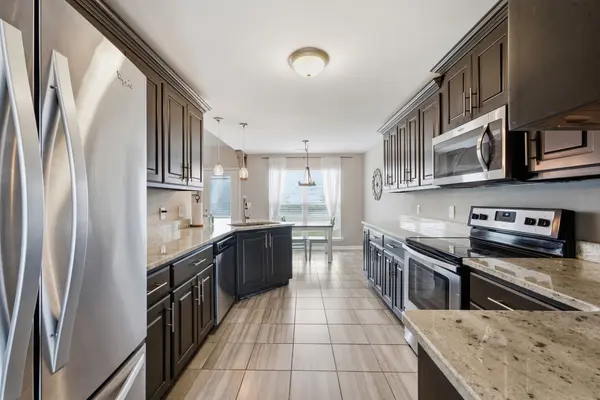
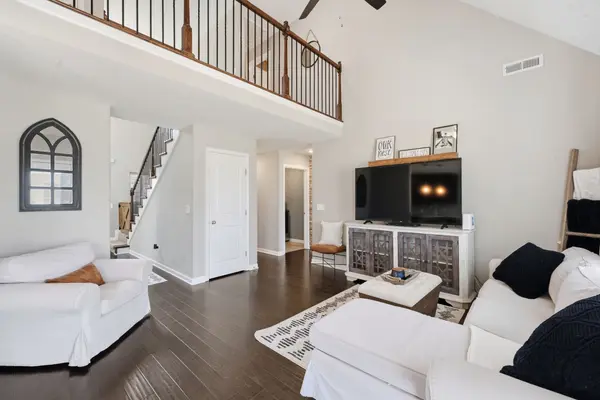
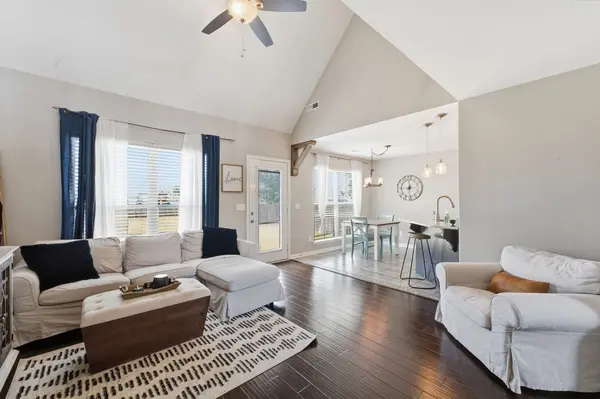
Inside, hand scraped engineered hardwood runs through the main living areas, and iron spindles line the balcony that overlooks the foyer. The kitchen has quartz countertops and stainless appliances. Tile flows from the kitchen into the formal dining room, so the two spaces work together when you host.
The primary suite is on the main level, away from the upstairs bedrooms. It has a tray ceiling and a barn door that opens to the bath, with a soaking tub, a separate walk in shower, and a walk in closet.
Upstairs, two bedrooms sit on opposite ends of the floor plan, with a full bath and a linen closet. A bonus room on the same floor gives you a second living space. Use it as a media room, a home office, or a place where guests can have their own space.
This amazing home includes a 2 car garage and a laundry room, which is located on the main level.
Out back, the patio is ready for grilling and quiet evenings, and with no HOA, the large yard is yours to use your way, for entertaining, playing ball, or gardening. Barfield Crescent Park, Wal-Mart, Miller's Grocery, and the entire South Church Street retail corridor are all a short drive away.
Location
State TN
County Rutherford County
Rooms
Main Level Bedrooms 1
Interior
Interior Features Ceiling Fan(s), Extra Closets, Walk-In Closet(s)
Heating Central, Electric
Cooling Central Air
Flooring Carpet, Wood, Tile
Fireplace N
Appliance Electric Oven, Electric Range, Dishwasher, Microwave
Exterior
Garage Spaces 2.0
Utilities Available Electricity Available, Water Available
View Y/N false
Private Pool false
Building
Lot Description Level
Story 2
Sewer STEP System
Water Private
Structure Type Brick,Stone,Vinyl Siding
New Construction false
Schools
Elementary Schools Plainview Elementary School
Middle Schools Christiana Middle School
High Schools Riverdale High School
Others
Senior Community false
Special Listing Condition Standard

Schools and Properties Nearby