





4 Beds
5 Baths
5,784 SqFt
4 Beds
5 Baths
5,784 SqFt
Key Details
Property Type Single Family Home
Sub Type Single Family Residence
Listing Status Active
Purchase Type For Sale
Square Footage 5,784 sqft
Price per Sqft $345
MLS Listing ID 3603533
Bedrooms 4
Full Baths 4
Half Baths 1
HOA Y/N No
Year Built 2005
Annual Tax Amount $6,925
Lot Size 10.770 Acres
Acres 10.77
Property Sub-Type Single Family Residence
Property Description
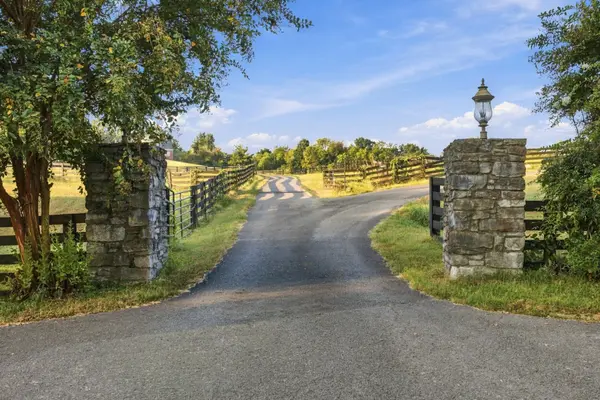
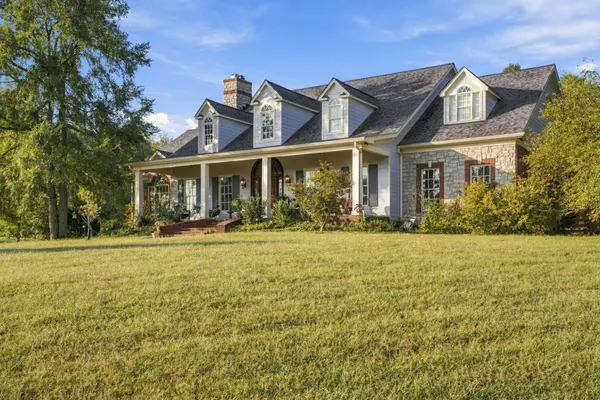
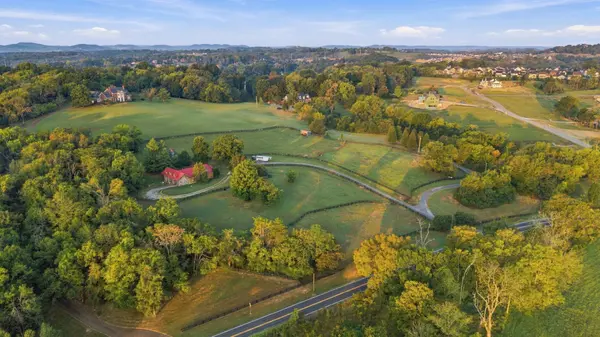
Surrounded by mature trees and expansive grounds, the property offers a sense of privacy and space that is increasingly difficult to find. The generous acreage provides room to create a true estate setting while offering flexibility for both immediate enjoyment and a longer term vision.
Preliminary soil work indicates adequate soil area for a five-bedroom backup site. Buyers retaining the existing residence may also explore utilizing the existing system and backup area for an upgrade and the potential addition of a smaller 1- to 2-bedroom guest house.
Whether enjoyed as a private retreat, transformed through renovation, or considered for a future custom residence, 2031 Wilson Pike presents a rare combination of acreage, privacy, and possibility in a highly desirable setting.
Preliminary soil information available upon request. All development, septic, homesite, and additional dwelling possibilities are subject to buyer verification, final evaluation, and applicable governmental approvals.
Also available in conjunction with the neighboring 5+ acre parcel at 2035 Wilson Pike, creating the potential to assemble approximately 15+ contiguous acres.
Preliminary soil information available upon request. Buyer to independently verify all acreage, development, septic, renovation, additional dwelling, and building possibilities and obtain all applicable governmental approvals.
Location
State TN
County Williamson County
Interior
Interior Features Bookcases, Built-in Features, Ceiling Fan(s), Entrance Foyer, Extra Closets, High Ceilings, Open Floorplan, Pantry, Walk-In Closet(s)
Heating Central, Natural Gas
Cooling Electric
Flooring Carpet, Wood, Tile
Fireplaces Number 2
Fireplace Y
Appliance Built-In Electric Oven, Cooktop, Dishwasher, Disposal, Dryer, Freezer, Microwave, Refrigerator, Stainless Steel Appliance(s), Washer
Exterior
Exterior Feature Storm Shelter
Garage Spaces 3.0
Pool Above Ground
Utilities Available Electricity Available, Natural Gas Available, Water Available
View Y/N false
Roof Type Shingle
Private Pool true
Building
Lot Description Private, Views
Story 3
Sewer Septic Tank
Water Private
Structure Type Hardboard Siding
New Construction false
Schools
Elementary Schools Trinity Elementary
Middle Schools Fred J Page Middle School
High Schools Fred J Page High School
Others
Senior Community false
Special Listing Condition Standard

Schools and Properties Nearby