




2 Beds
1 Bath
925 SqFt
2 Beds
1 Bath
925 SqFt
Key Details
Property Type Single Family Home
Sub Type Single Family Residence
Listing Status Active
Purchase Type For Sale
Square Footage 925 sqft
Price per Sqft $313
MLS Listing ID 3603870
Bedrooms 2
Full Baths 1
HOA Y/N No
Year Built 1964
Annual Tax Amount $1,280
Lot Size 0.390 Acres
Acres 0.39
Lot Dimensions 140X152X95X150 IRR
Property Sub-Type Single Family Residence
Property Description
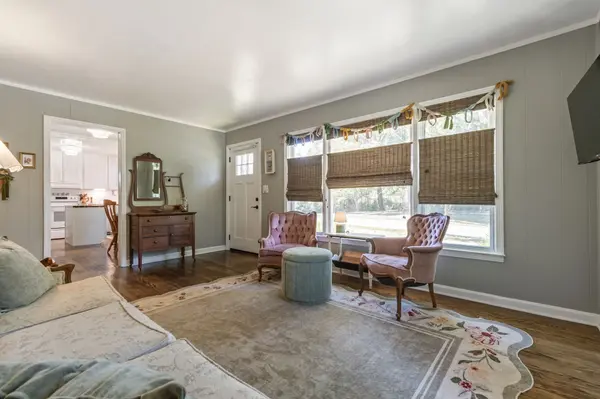
Behind all that charm is some serious investment. The home was completely rewired and replumbed with PEX in 2021, including new plumbing from the street connection to the home. A new roof, gutters and added attic insulation followed in 2022, along with fiber optic cable and a lower driveway. Frontier installed perimeter basement drainage and a sump pump, adding peace of mind while leaving tons of opportunity to finish the basement and expand the home's usable living space.
The kitchen and bathroom were beautifully remodeled in 2024, the HVAC underwent a major restoration that same year, and a new patio was added in 2025. Additional improvements include a newer shower, custom blinds, repaired garage door and professional tree maintenance by a certified arborist. The kitchen features newer appliances, and the refrigerator, washer and dryer remain.
Downstairs, imagine the possibilities — additional living space, a home office, bonus room, gym or workshop — plus the convenience of a one-car garage.
Cute, updated, centrally located and full of possibilities, this home gives you the personality of an older cottage without the long list of projects that often comes with one. At this price point, it's an incredible opportunity to own a truly special home in the heart of Ashland City. Come see why we think it might just be the cutest house in town! *Greenhouse does not convey
Location
State TN
County Cheatham County
Rooms
Main Level Bedrooms 2
Interior
Interior Features Ceiling Fan(s), Open Floorplan, Redecorated
Heating Central
Cooling Central Air
Flooring Wood, Tile
Fireplace N
Appliance Electric Oven, Electric Range
Exterior
Garage Spaces 1.0
Utilities Available Water Available
View Y/N false
Roof Type Shingle
Private Pool false
Building
Lot Description Corner Lot
Story 1
Sewer Public Sewer
Water Public
Structure Type Brick
New Construction false
Schools
Elementary Schools Ashland City Elementary
Middle Schools Cheatham Middle School
High Schools Cheatham Co Central
Others
Senior Community false
Special Listing Condition Standard

Schools and Properties Nearby