



3 Beds
3 Baths
3,325 SqFt
3 Beds
3 Baths
3,325 SqFt
Key Details
Property Type Single Family Home
Sub Type Single Family Residence
Listing Status Active
Purchase Type For Sale
Square Footage 3,325 sqft
Price per Sqft $245
Subdivision Aarons Cress
MLS Listing ID 3610391
Bedrooms 3
Full Baths 3
HOA Fees $58/mo
HOA Y/N Yes
Year Built 2017
Annual Tax Amount $6,038
Lot Size 0.280 Acres
Acres 0.28
Lot Dimensions 108 X 117
Property Sub-Type Single Family Residence
Property Description
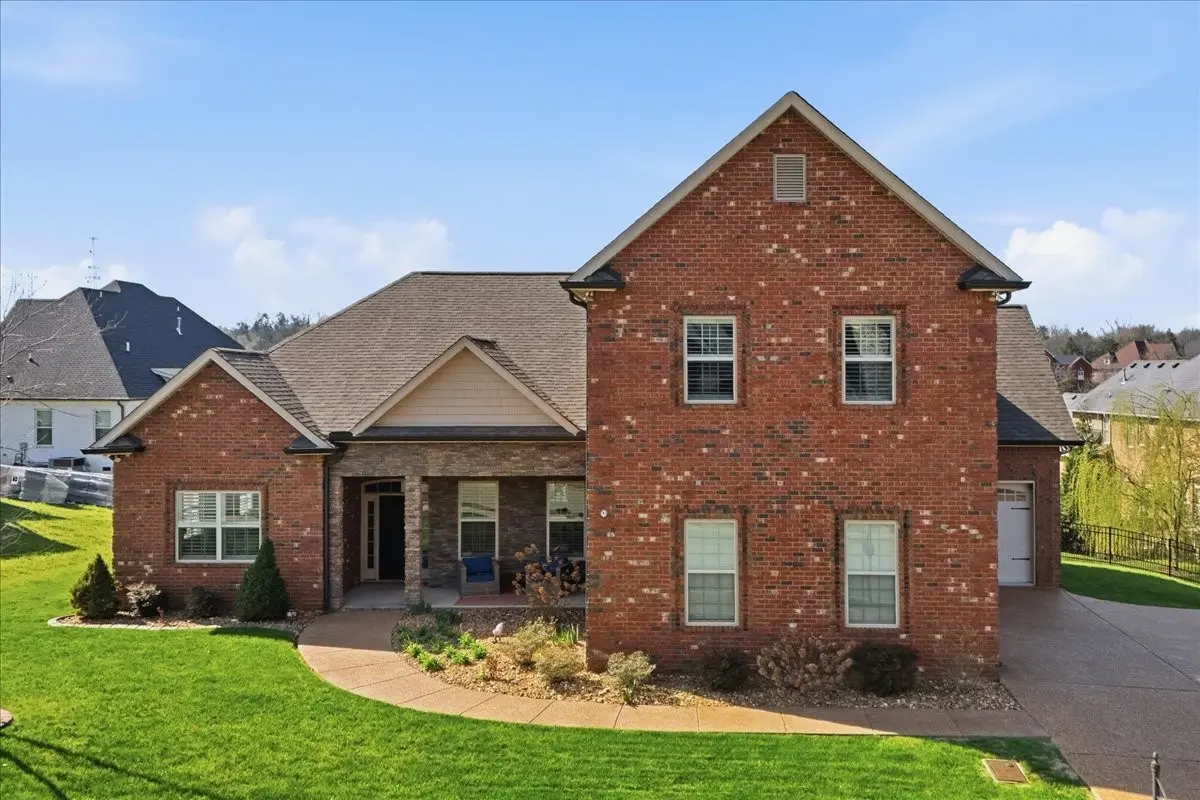
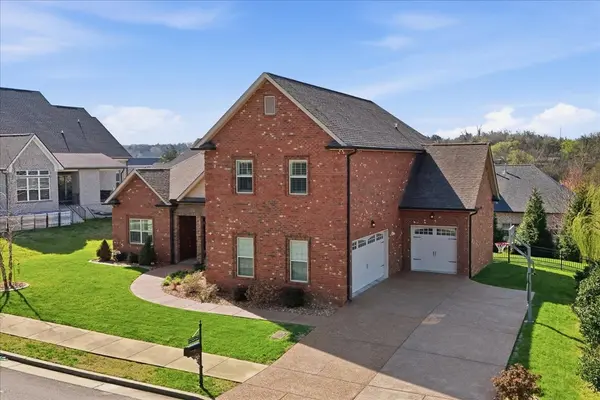
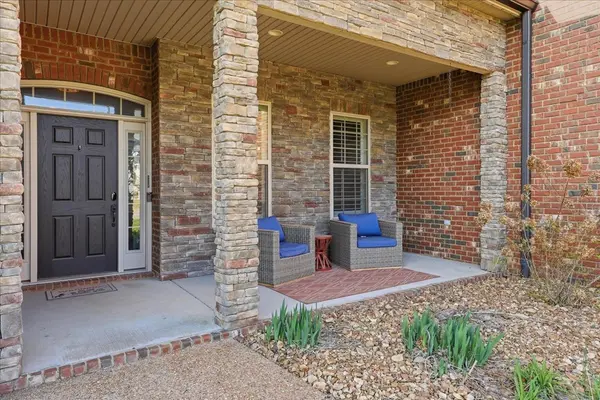
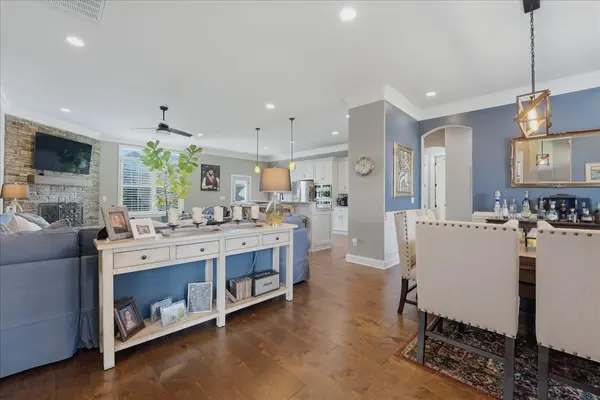
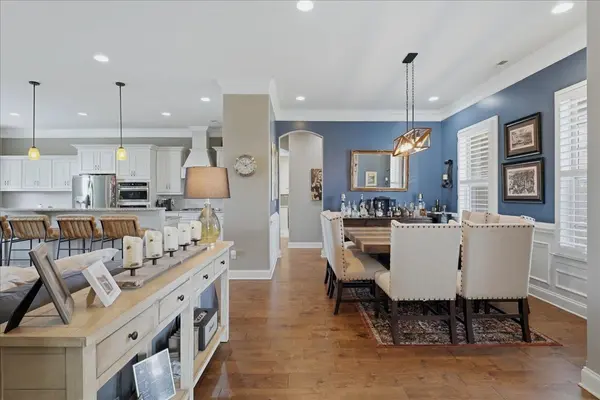
The all-brick exterior is complemented by attractive stone accents, while the well-appointed kitchen features stainless steel appliances and a gas range. Additional highlights include gas heat, a gas water heater, and a fenced backyard, providing a great space to relax and enjoy the outdoors. An additional one-car garage adds versatility and can be used for a workshop, hobby space, or extra vehicle and storage needs. Conveniently located less than 8 miles from Nashville International Airport, under 3 miles to I-40, and approximately 5 miles from Providence shopping and dining in Mt. Juliet. Situated in a convenient location within the established, all-brick Aarons Cress neighborhood, this home offers quality construction, flexible living spaces, and easy access to shopping, dining, major roadways, and area amenities.
Location
State TN
County Davidson County
Rooms
Main Level Bedrooms 2
Interior
Interior Features Entrance Foyer, Extra Closets, High Ceilings, Pantry, Walk-In Closet(s), Wet Bar
Heating Central, Natural Gas
Cooling Central Air, Electric
Flooring Carpet, Wood, Tile
Fireplaces Number 1
Fireplace Y
Appliance Built-In Electric Oven, Built-In Gas Range, Gas Range, Dishwasher, Disposal, Microwave, Refrigerator, Stainless Steel Appliance(s)
Exterior
Garage Spaces 3.0
Utilities Available Electricity Available, Natural Gas Available, Water Available
View Y/N false
Roof Type Shingle
Private Pool false
Building
Story 2
Sewer Public Sewer
Water Public
Structure Type Brick
New Construction false
Schools
Elementary Schools Dodson Elementary
Middle Schools Dupont Tyler Middle
High Schools Mcgavock Comp High School
Others
Senior Community false
Special Listing Condition Standard

Schools and Properties Nearby