





3 Beds
3 Baths
2,768 SqFt
3 Beds
3 Baths
2,768 SqFt
Key Details
Property Type Single Family Home
Sub Type Single Family Residence
Listing Status Active
Purchase Type For Sale
Square Footage 2,768 sqft
Price per Sqft $171
Subdivision Greenbriar Village
MLS Listing ID 3610498
Bedrooms 3
Full Baths 3
Year Built 1989
Annual Tax Amount $1,259
Lot Size 0.960 Acres
Acres 0.96
Lot Dimensions 140 x 300
Property Sub-Type Single Family Residence
Property Description
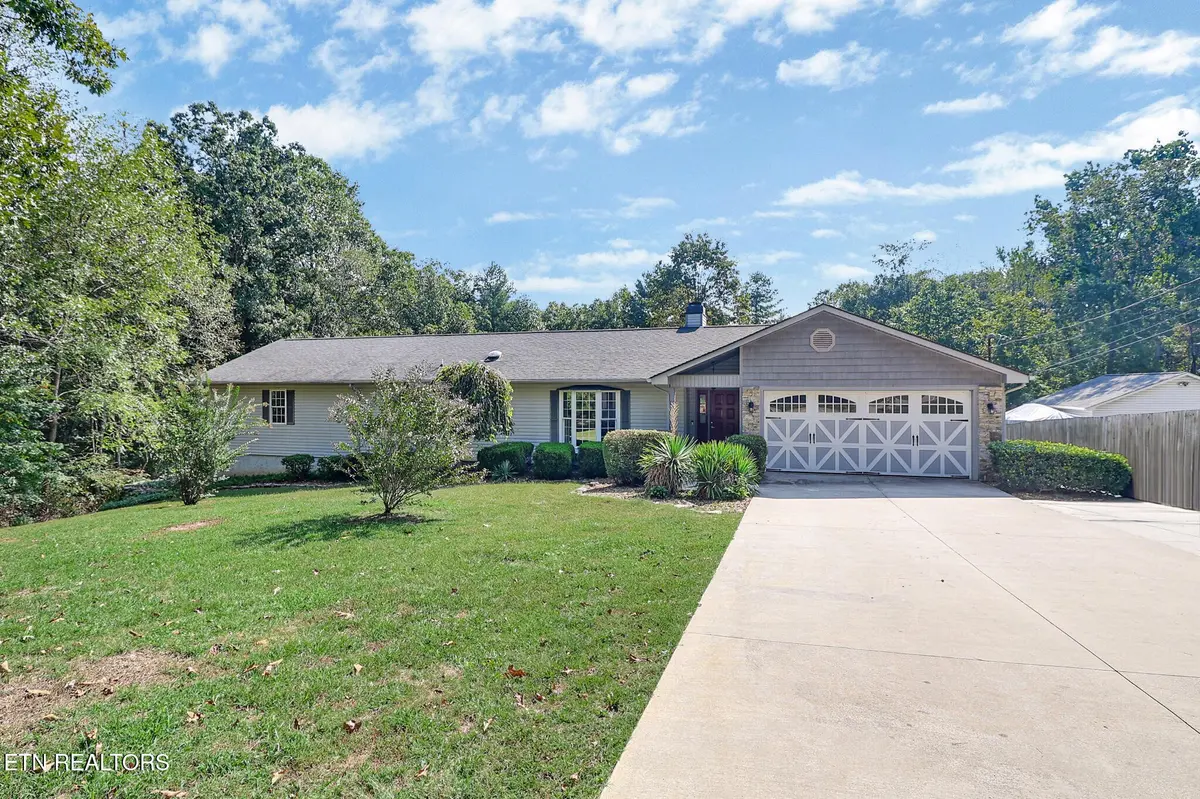
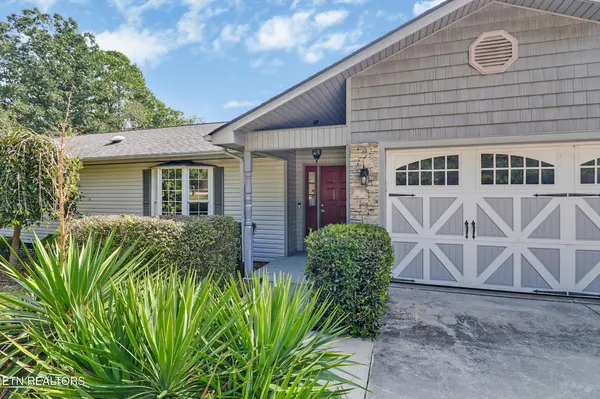
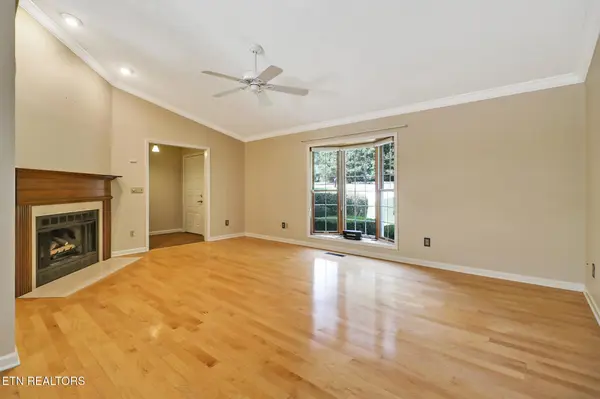
The thoughtfully landscaped grounds and large front yard welcome you into a home that has been truly loved and cared for. Inside, the adorable kitchen sits perfectly in the heart of the home, featuring beautiful quartz countertops and creating a natural connection between the living spaces. The home offers 3 bedrooms, 3 bathrooms, a comfortable living room, and a spacious family room, with fireplaces adding warmth and character.
The primary bedroom features cork flooring, while the two additional bedrooms have new carpet. One of the bedrooms offers direct access to the oversized back porch as well as its own en-suite bathroom, creating the perfect private space for guests, in-laws, or older children.
A wonderful addition provides a very large, flexible room currently used for an office and storage, but the possibilities are endless--imagine a playroom, craft room, workout space, hobby room, home office, or whatever suits your lifestyle. This space opens through a sliding door to the impressive back porch, which spans nearly the entire length of the home and offers multiple points of access.
A cozy sitting room with a propane heater provides another comfortable place to relax and unwind.
Step outside and the magic continues. The peaceful, wooded backyard features unique natural rock formations and has been thoughtfully landscaped to create a tranquil outdoor retreat. Whether you're enjoying your morning coffee, watching the kids play, gathering with friends, or sitting around a fire on a quiet evening, this backyard offers a wonderful connection to nature.
Location
State TN
County Cumberland County
Rooms
Main Level Bedrooms 3
Interior
Interior Features Walk-In Closet(s), Pantry
Heating Central, Natural Gas
Cooling Central Air
Flooring Carpet, Wood, Vinyl
Fireplaces Number 1
Fireplace Y
Appliance Dishwasher, Dryer, Microwave, Refrigerator, Washer
Exterior
Garage Spaces 2.0
Utilities Available Natural Gas Available, Water Available
View Y/N false
Private Pool false
Building
Lot Description Other, Private, Wooded, Level
Story 1
Sewer Septic Tank
Water Public
Structure Type Other
New Construction false
Schools
Elementary Schools Homestead Elementary School
Middle Schools Homestead Elementary School
High Schools Cumberland County High School
Others
Senior Community false
Special Listing Condition Standard

Schools and Properties Nearby