




4 Beds
4 Baths
2,133 SqFt
4 Beds
4 Baths
2,133 SqFt
Key Details
Property Type Townhouse
Sub Type Townhouse
Listing Status Active
Purchase Type For Sale
Square Footage 2,133 sqft
Price per Sqft $548
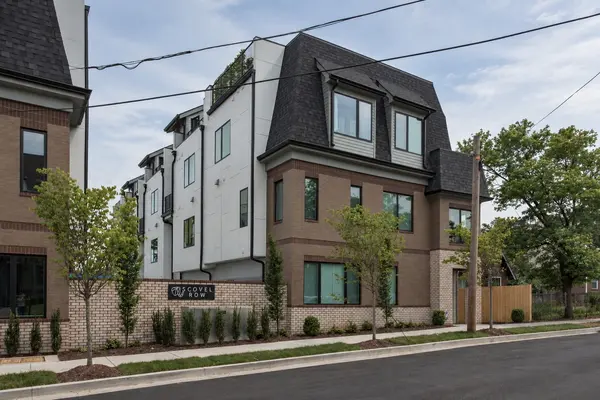
Subdivision Scovel Row
MLS Listing ID 3610616
Bedrooms 4
Full Baths 4
HOA Fees $265/mo
HOA Y/N Yes
Year Built 2020
Annual Tax Amount $14,076
Lot Size 871 Sqft
Acres 0.02
Property Sub-Type Townhouse
Property Description
Newly renovated and under new professional management as of 2026, the property is positioned for strong performance, with projected annual gross revenue of $107,000 - $131,000 based on past performance and comparable nearby short-term rentals. Future bookings can convey with the sale. Full comp analysis available upon request.
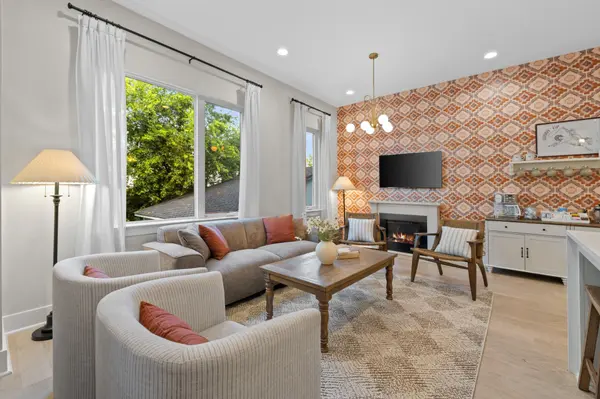
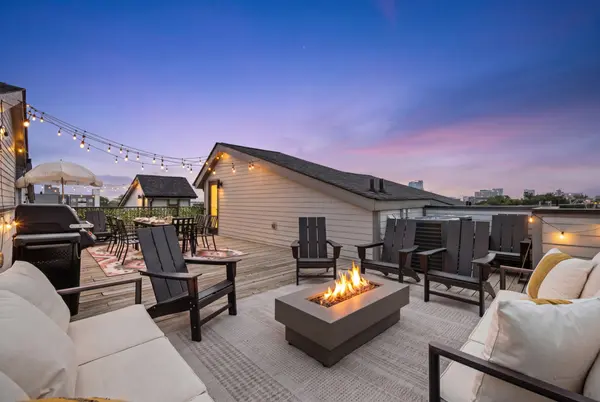
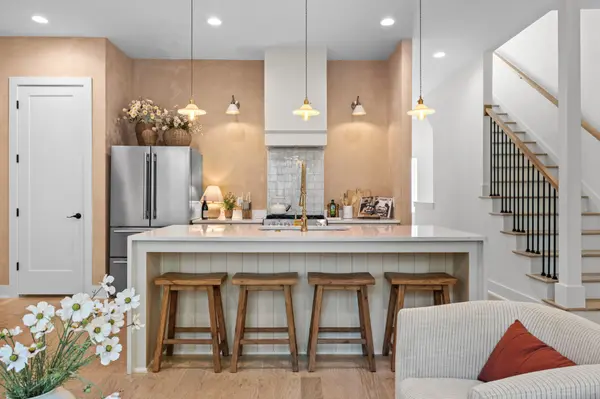
Ideally positioned less than two miles from Broadway and The Gulch and minutes from Germantown. Designed for group travel, the three-level layout sleeps 12 and features 4 en-suite bedrooms, designer finishes, garage parking, and a rooftop deck with a fire pit and Capitol and downtown skyline views. Known on Airbnb as “The Velvet Spur – Skyline Views, Rooftop Fire Pit”, the property holds a 4.94-star average rating and Airbnb's Guest Favorite designation. Furnishings and décor convey, and professional management is in place and available to continue.
At the current asking price, a cost segregation study could support an estimated $238,000 - $285,000 in first-year bonus depreciation. The property may also suit investors pursuing a 1031 exchange. Disclaimer: Illustrative estimate only and not tax advice. Actual results depend on the purchase allocation, the buyer's tax situation, and passive activity rules. Buyers should consult their CPA or tax advisor.
Ask your agent for the Airbnb listing, detailed performance history, and the complete STR investment package, including revenue projections and bonus depreciation estimates.
Search Terms: NOOSTR, N.O.O. STR, non-owner occupied, STRP, vacation rental, VRBO, investment property, income property.
Location
State TN
County Davidson County
Rooms
Main Level Bedrooms 4
Interior
Heating Central
Cooling Central Air
Flooring Wood, Tile
Fireplace Y
Appliance Gas Oven, Gas Range, Dishwasher, Dryer, Freezer, Ice Maker, Refrigerator, Washer
Exterior
Exterior Feature Balcony, Smart Camera(s)/Recording
Garage Spaces 1.0
Utilities Available Water Available
View Y/N true
View City
Roof Type Shingle
Private Pool false
Building
Story 3
Sewer Public Sewer
Water Public
Structure Type Fiber Cement,Frame
New Construction false
Schools
Elementary Schools Jones Paideia Magnet
Middle Schools John Early Paideia Magnet
High Schools Pearl Cohn Magnet High School
Others
Senior Community false
Special Listing Condition Standard

Schools and Properties Nearby