


3 Beds
3 Baths
1,992 SqFt
3 Beds
3 Baths
1,992 SqFt
Key Details
Property Type Condo
Sub Type Other Condo
Listing Status Coming Soon
Purchase Type For Sale
Square Footage 1,992 sqft
Price per Sqft $225
Subdivision Forest On Frazier
MLS Listing ID 3610854
Bedrooms 3
Full Baths 2
Half Baths 1
HOA Y/N Yes
Year Built 2014
Annual Tax Amount $4,203
Lot Size 1.520 Acres
Acres 1.52
Property Sub-Type Other Condo
Property Description
Welcome to 229 Delmont Street #259, a beautifully maintained 3-BEDROOM, 2.5-BATH condo offering NEARLY 2,000 SQUARE FEET in the desirable NORMAL PARK SCHOOL ZONE. Built in 2014 and FRESHLY PAINTED THROUGHOUT, this move-in-ready home offers the space of a traditional home with the convenience of a low-maintenance North Shore lifestyle--and NO CARPET ANYWHERE.
The main level features an OPEN-CONCEPT FLOOR PLAN with spacious living, dining, and kitchen areas that flow seamlessly together. Hardwood and tile flooring, recessed lighting, crown molding, and generous room sizes give the home an open and comfortable feel. The kitchen offers abundant cabinetry, a pantry, stainless steel appliances, tiled backsplash, LEATHERED GRANITE COUNTERTOPS, a breakfast bar with additional storage, plus a dedicated BEVERAGE STATION WITH WINE COOLER. The refrigerator, washer, dryer, and mounted TV also remain with the home.
The MAIN-LEVEL PRIMARY SUITE provides both convenience and privacy and features a generous WALK-IN CLOSET upgraded with SOLID-SURFACE SHELVING, along with an en-suite bath with a separate tiled shower, double vanity, and stylish finishes.
Upstairs, you'll find TWO SPACIOUS ADDITIONAL BEDROOMS, and here's something you don't often find--EVERY BEDROOM HAS ITS OWN WALK-IN CLOSET, giving this home THREE WALK-IN CLOSETS in total. A full bathroom completes the upper level, while the generous bedroom sizes provide flexibility for guests, roommates, a home office, workout space, or hobbies.
Location
State TN
County Hamilton County
Rooms
Main Level Bedrooms 1
Interior
Interior Features Ceiling Fan(s), High Ceilings, Open Floorplan, Walk-In Closet(s)
Heating Central, Electric
Cooling Central Air, Electric
Flooring Wood, Tile
Fireplace N
Appliance Microwave, Electric Range, Dishwasher
Exterior
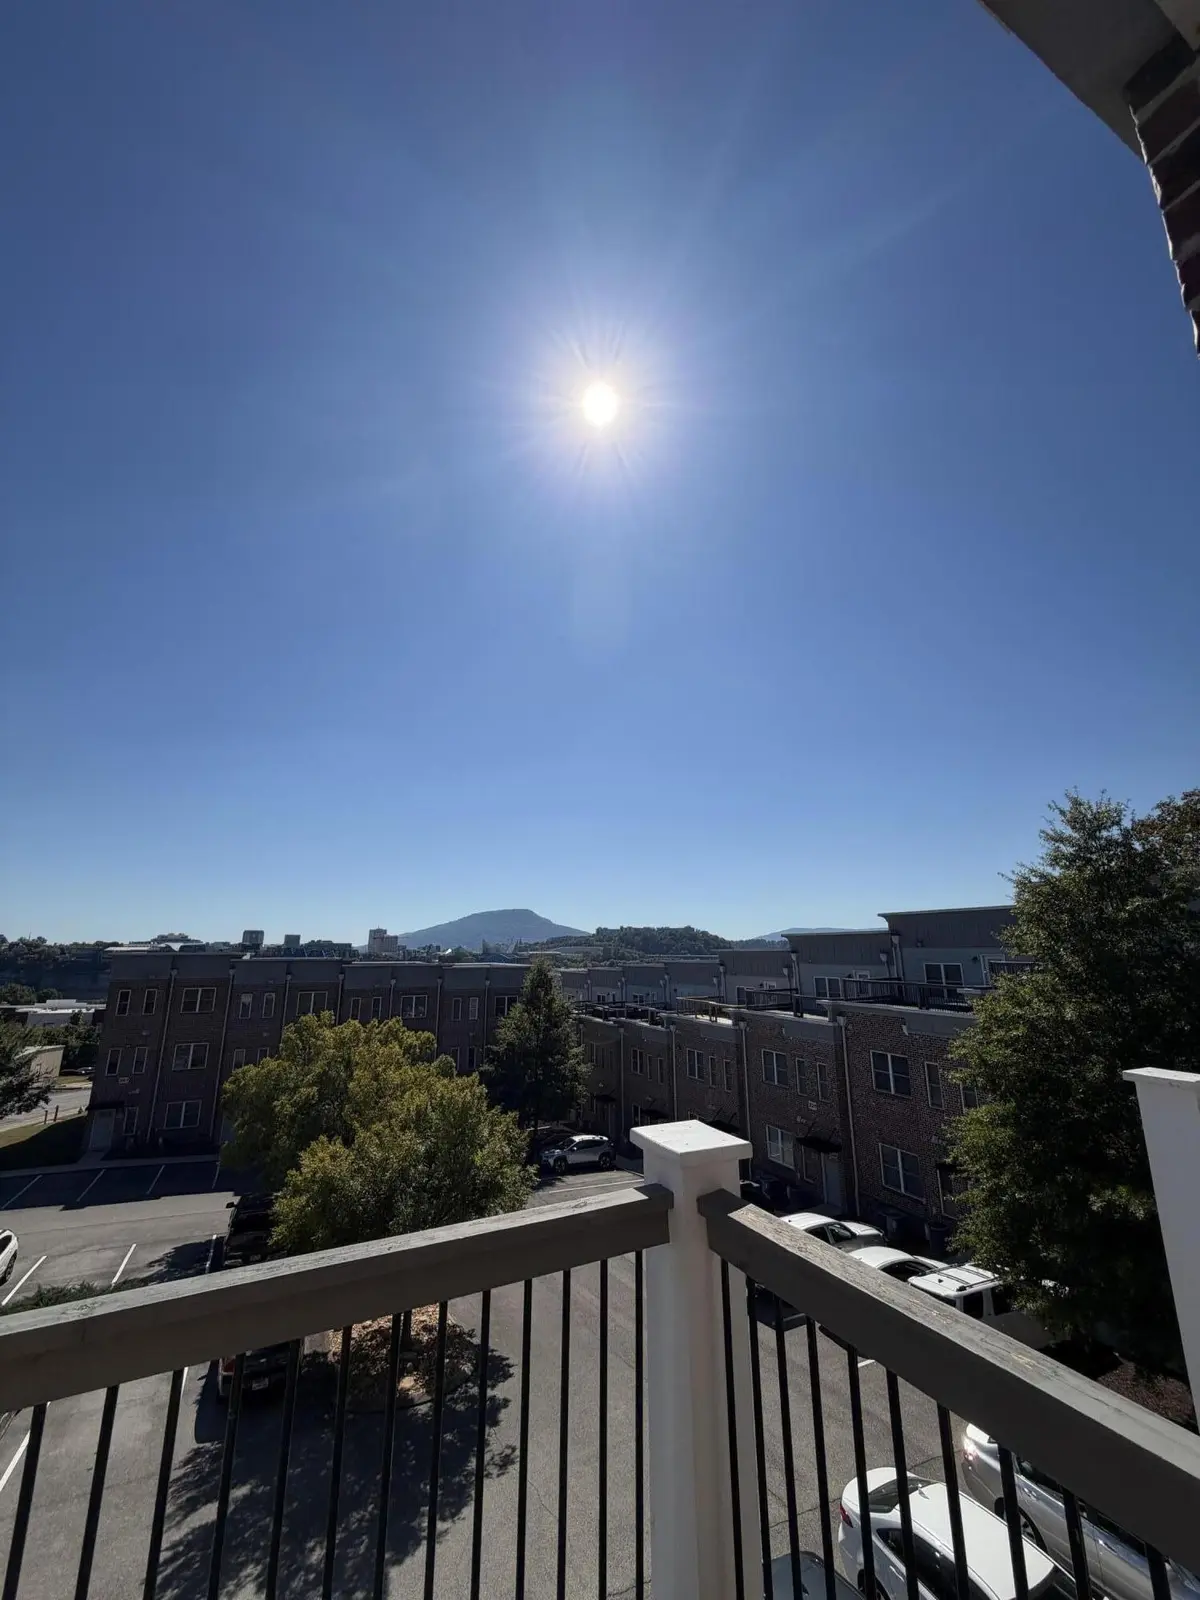
Exterior Feature Balcony
Utilities Available Electricity Available, Water Available
Amenities Available Sidewalks
View Y/N true
View City, Water, Mountain(s)
Roof Type Other
Private Pool false
Building
Lot Description Other
Story 2
Sewer Public Sewer
Water Public
Structure Type Other,Brick
New Construction false
Schools
Elementary Schools Normal Park Museum Magnet School
Middle Schools Normal Park Museum Magnet School
High Schools Red Bank High School
Others
HOA Fee Include Maintenance Grounds,Sewer,Trash,Water
Senior Community false
Special Listing Condition Standard

Schools and Properties Nearby