


5 Beds
3 Baths
2,660 SqFt
5 Beds
3 Baths
2,660 SqFt
Key Details
Property Type Single Family Home
Sub Type Single Family Residence
Listing Status Coming Soon
Purchase Type For Sale
Square Footage 2,660 sqft
Price per Sqft $189
Subdivision Overlook At Carters Cr Sta
MLS Listing ID 3610876
Bedrooms 5
Full Baths 3
HOA Fees $20/mo
HOA Y/N Yes
Year Built 2017
Annual Tax Amount $2,754
Lot Size 0.260 Acres
Acres 0.26
Lot Dimensions 80.00X140.00
Property Sub-Type Single Family Residence
Property Description
The kitchen is designed for both everyday living and entertaining, featuring granite countertops, a large island, stainless steel appliances, subway tile backsplash, and a convenient desk nook. The oversized primary suite offers a dual large walk-in closet, two linen closets, a walk-in shower, and double vanities.
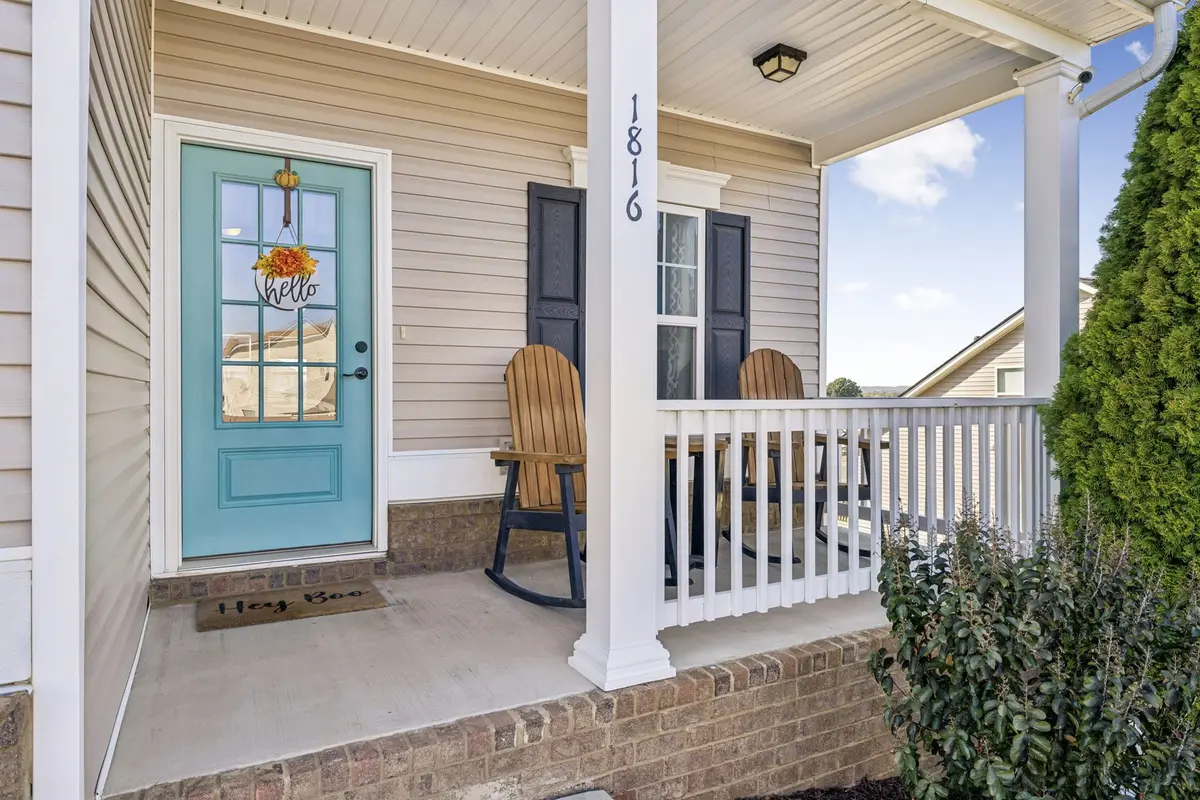
Step outside to enjoy the covered front porch, spacious back deck, and beautiful hill views. The deck was replaced approximately two years ago, while the roof was replaced in 2021 and the HVAC is approximately one year old. The stove and dishwasher were replaced last year.
The unfinished walk-out basement provides excellent potential for future expansion and is already plumbed with electrical in place. A security system remains with the home, with no ongoing contract.
Conveniently located in North Columbia with easy access to Spring Hill, shopping, dining, and everyday amenities, this home offers the space and flexibility you've been looking for.
Location
State TN
County Maury County
Rooms
Main Level Bedrooms 1
Interior
Interior Features Air Filter, Built-in Features, Ceiling Fan(s), Entrance Foyer, Extra Closets, High Ceilings, Open Floorplan, Pantry, Smart Camera(s)/Recording, Walk-In Closet(s), Kitchen Island
Heating Central, Electric, Wood
Cooling Ceiling Fan(s), Central Air, Electric
Flooring Carpet, Wood, Tile
Fireplaces Number 1
Fireplace Y
Appliance Electric Range, Dishwasher, Disposal, Microwave, Refrigerator, Stainless Steel Appliance(s)
Exterior
Exterior Feature Smart Camera(s)/Recording
Garage Spaces 2.0
Utilities Available Electricity Available, Water Available
View Y/N false
Roof Type Shingle
Private Pool false
Building
Lot Description Rolling Slope, Views
Story 2
Sewer Public Sewer
Water Public
Structure Type Vinyl Siding
New Construction false
Schools
Elementary Schools Spring Hill Elementary
Middle Schools Spring Hill Middle School
High Schools Spring Hill High School
Others
Senior Community false
Special Listing Condition Standard

Schools and Properties Nearby