




3 Beds
3 Baths
1,974 SqFt
3 Beds
3 Baths
1,974 SqFt
Key Details
Property Type Single Family Home
Sub Type Single Family Residence
Listing Status Active
Purchase Type For Sale
Square Footage 1,974 sqft
Price per Sqft $229
Subdivision Hampton Hall
MLS Listing ID 3610944
Bedrooms 3
Full Baths 2
Half Baths 1
HOA Fees $189/ann
HOA Y/N Yes
Year Built 2001
Annual Tax Amount $2,880
Lot Size 9,583 Sqft
Acres 0.22
Lot Dimensions 63 X 126
Property Sub-Type Single Family Residence
Property Description
Inside, you'll step into the entryway flanked by the formal dining room and a lovely flexible space, perfect for a formal living room, home office or home library. The main floor also features a convenient half bath and entryway closet. You'll love the hardwood flooring, abundant natural light, and convenient floor plan with an open view shared by the kitchen and living area. The kitchen shines with new countertops and fixtures, a new disposal, new dishwasher, and stainless steel appliances, plus a dedicated pantry. A cozy gas fireplace anchors the living area, complemented by the green view from the large windows and the handsome balustrade along the staircase.
Upstairs, the primary suite features a large walk-in closet. A dedicated laundry closet on the second floor makes laundry day easy! Bedrooms 2 and 3 both feature walk-in closets too! The bonus room over the garage is ready to be your dream media room, hobby space, or second living area! Enjoy peace of mind with a new roof, new gutters, a serviced HVAC system, and an energy-efficient tankless water heater. Fresh paint and new carpet throughout make this home feel brand new!
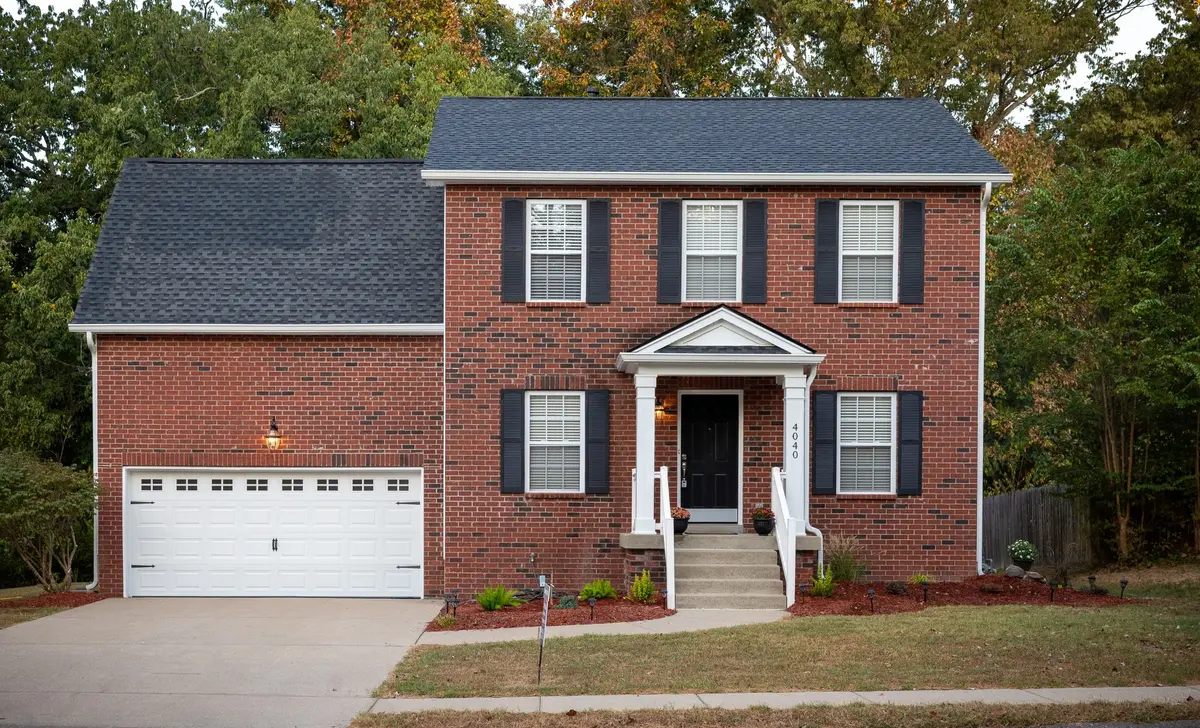
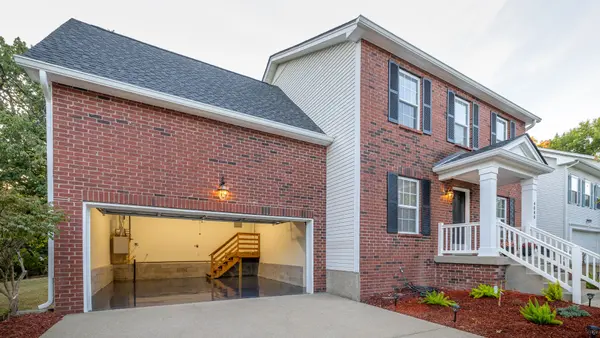
Out back, the deck has been refreshed with 85% new materials, including all-new floorboards, ready for morning coffee or weekend grilling. The very clean two-car garage adds even more convenience.
Situated just minutes from I-40 (hello, shorter commute!), with shopping and dining close by, and a short drive to Percy Priest Lake for boating, hiking, and lakeside relaxation, this location can't be beat! It's the perfect balance of quiet neighborhood living and everyday convenience. Clean, updated, and ready for you to move right in! Schedule your showing today!
Location
State TN
County Davidson County
Interior
Interior Features Ceiling Fan(s), Walk-In Closet(s)
Heating Central, Natural Gas
Cooling Central Air, Electric
Flooring Carpet, Wood, Tile
Fireplaces Number 1
Fireplace Y
Appliance Electric Oven, Electric Range, Dishwasher, Disposal, Microwave
Exterior
Garage Spaces 2.0
Utilities Available Electricity Available, Natural Gas Available, Water Available
View Y/N true
View Trees/Woods
Roof Type Asphalt
Private Pool false
Building
Lot Description Cul-De-Sac, Level
Story 2
Sewer Public Sewer
Water Public
Structure Type Frame
New Construction false
Schools
Elementary Schools Ruby Major Elementary
Middle Schools Donelson Middle
High Schools Mcgavock Comp High School
Others
Senior Community false
Special Listing Condition Owner Agent

Schools and Properties Nearby