





3 Beds
4 Baths
2,675 SqFt
3 Beds
4 Baths
2,675 SqFt
Key Details
Property Type Single Family Home
Listing Status Active
Purchase Type For Sale
Square Footage 2,675 sqft
Price per Sqft $160
Subdivision Oak Grove
MLS Listing ID 3611016
Bedrooms 3
Full Baths 4
HOA Y/N No
Year Built 2000
Annual Tax Amount $4,508
Lot Size 3.780 Acres
Acres 3.78
Lot Dimensions 96x734x221x671x242
Property Description
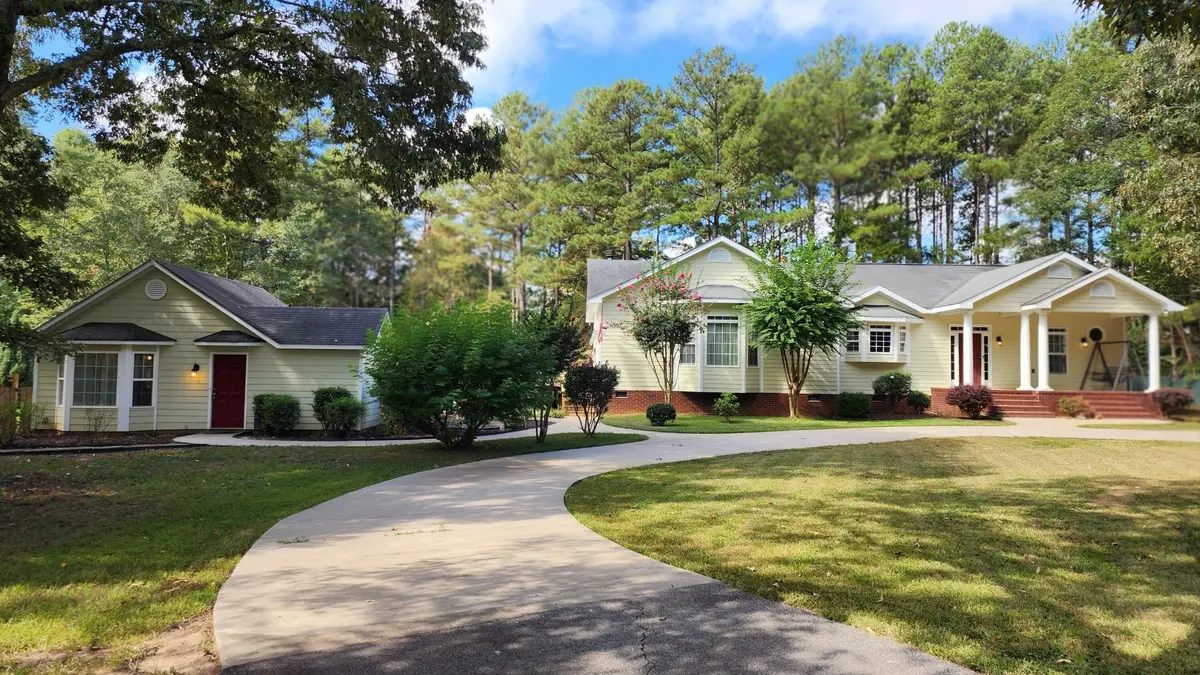
IDEAL independent living space for aging parents, adult children, caregiver, or a home-based business. Situated on 3.78 acres and featuring a SALTWATER POOL, 2-BAY SHOP, GREENHOUSE, RV HOOKUPS & MORE!
A long, winding asphalt driveway leads to the approximately 2,050 sf main home featuring a CUSTOM FLOOR PLAN DESIGNED WITH PRIVACY IN MIND; 2 bedrooms, 3 full baths, high ceilings, and tile & wood flooring throughout. The spacious primary suite includes a garden tub, brand-new tile walk-in shower, double-sink vanity, private water closet, dual walk-in closets, and private laundry area. The second bedroom features a private en-suite bath. The kitchen boasts granite countertops, custom cabinetry, stainless steel appliances, and a large island. Additional features include a formal dining room, large living room with fireplace and French doors leading to a deck overlooking the pool, separate laundry room, expansive stand-up attic storage, encapsulated crawl space, 2025 tankless water heater, whole-house air purification system, programmable central HVAC, and rocking-chair front porch.
The detached 1-bedroom, 1-bath ADU/guest house includes a kitchen, laundry area, and central HVAC--ideal for guests, multigenerational living, aging parents, a private home office, or flexible living arrangements.
The private outdoor oasis features a lagoon-style saltwater pool with new color-changing LED lighting, concrete surround, waterfall, diving board, hot tub, outdoor kitchen, and fire pit, all surrounded by privacy fencing.
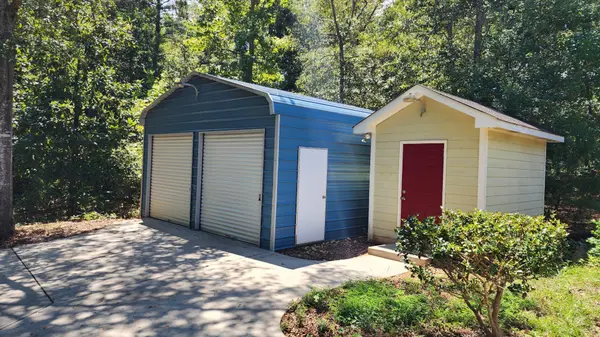
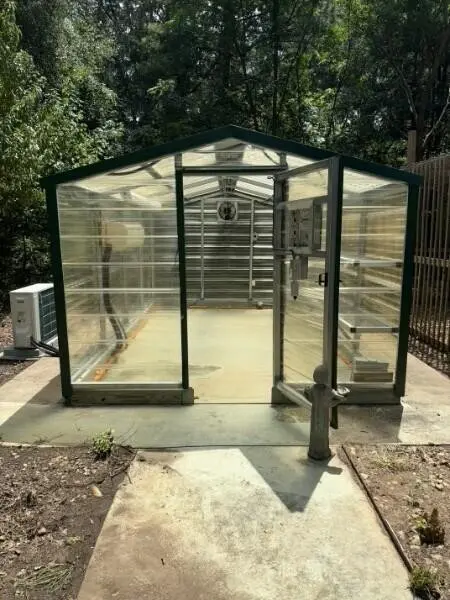
Additional improvements include a large metal 2-bay garage/shop with roll-up doors, concrete floor and loft storage, workshop/tool shed, climate-controlled greenhouse, dedicated garden area, muscadine & scuppernong arbors, fruit tree orchard, and chain-link fenced yard. RV-ready with full water, septic, and electric hookups!
Location
State GA
County Spalding County
Interior
Interior Features Ceiling Fan(s), Entrance Foyer, High Ceilings, Smart Thermostat, Walk-In Closet(s), Kitchen Island
Heating Central, Electric, Heat Pump
Cooling Ceiling Fan(s), Central Air, Electric
Flooring Carpet, Wood, Other
Fireplaces Number 1
Fireplace Y
Appliance Oven, Stainless Steel Appliance(s), Refrigerator, Microwave, Cooktop, Dishwasher, Built-In Electric Oven
Exterior
Garage Spaces 2.0
Pool In Ground
Utilities Available Electricity Available, Water Available
View Y/N false
Roof Type Asphalt
Private Pool true
Building
Lot Description Level, Other
Story 1
Sewer Septic Tank
Water Public
Structure Type Other,Brick
New Construction false
Schools
High Schools Spalding High School
Others
Senior Community false
Special Listing Condition Standard
Virtual Tour https://www.zillow.com/view-imx/62539e47-5bae-4a4d-8e4a-1fad395d3aff?setAttribution=mls&wl=true&initialViewType=pano&utm_source=dashboard

Schools and Properties Nearby