


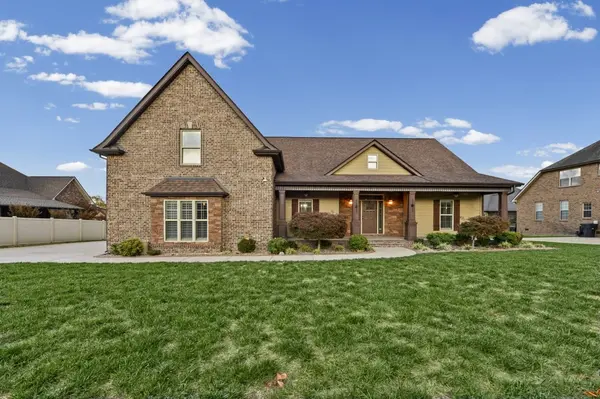



4 Beds
3 Baths
3,020 SqFt
4 Beds
3 Baths
3,020 SqFt
Open House
Wed Nov 18, 4:00pm - 6:00pm
Key Details
Property Type Single Family Home
Sub Type Single Family Residence
Listing Status Active
Purchase Type For Sale
Square Footage 3,020 sqft
Price per Sqft $215
Subdivision Trafalgar Square Sec 2
MLS Listing ID 3635986
Bedrooms 4
Full Baths 3
HOA Y/N No
Year Built 2015
Annual Tax Amount $3,933
Lot Size 0.280 Acres
Acres 0.28
Property Sub-Type Single Family Residence
Property Description
🏡 IN THE HEART OF WEST MURFREESBORO | TRAFALGAR
Beautifully maintained 4-bedroom home zoned for all Blackman schools! Three bedrooms on the main level, generous gathering spaces, and excellent storage make this home as practical as it is inviting.
✨ MAIN-LEVEL LIVING
• Welcoming foyer and living room with gas fireplace
• Kitchen with gas cooktop, microwave/oven combination, oversized island, and abundant cabinet and counter space
• Spacious primary suite with oversized walk-in closet, soaking tub, and separate tiled shower
• Wood and tile flooring throughout the main level
🎬 ROOM TO SPREAD OUT
• Large upstairs bonus room with wet bar, sink, and extensive cabinetry
• Bose surround sound system included
• 4th bedroom with attached full bath
• Large walk-in attic for easy-access storage
🌿 OUTDOOR LIVING
• Screened patio off the breakfast room
• Oversized additional patio for outdoor entertaining
• Extended concrete parking with easy garage access
• Front porch with epoxy flake finish
• Approximately $6,000 invested in upgraded eave and soffit lighting with multiple effects and color options
✔ MORE TO LOVE
• Fresh interior paint
• Security system with cameras
• Gas tankless water heater
📍 CONVENIENT LOCATION
Minutes from restaurants, grocery stores, coffee shops, The Avenue, schools, and I-24. Multiple nearby routes offer convenient options for getting around Murfreesboro with little traffic and congestion.
Location
State TN
County Rutherford County
Rooms
Main Level Bedrooms 3
Interior
Interior Features Ceiling Fan(s), Entrance Foyer, High Ceilings, Pantry, Wet Bar, High Speed Internet, Kitchen Island
Heating Heat Pump
Cooling Electric
Flooring Wood, Laminate, Tile
Fireplaces Number 1
Fireplace Y
Appliance Cooktop, Dishwasher, Microwave
Exterior
Garage Spaces 2.0
Utilities Available Electricity Available, Water Available, Cable Connected
View Y/N false
Private Pool false
Building
Story 2
Sewer Public Sewer
Water Private
Structure Type Brick
New Construction false
Schools
Elementary Schools Blackman Elementary School
Middle Schools Blackman Middle School
High Schools Blackman High School
Others
Senior Community false
Special Listing Condition Standard

Schools and Properties Nearby