




4 Beds
3 Baths
2,557 SqFt
4 Beds
3 Baths
2,557 SqFt
Key Details
Property Type Single Family Home
Sub Type Single Family Residence
Listing Status Active
Purchase Type For Sale
Square Footage 2,557 sqft
Price per Sqft $191
Subdivision Martins Glen
MLS Listing ID 3542071
Bedrooms 4
Full Baths 2
Half Baths 1
HOA Fees $55/mo
HOA Y/N Yes
Year Built 2026
Annual Tax Amount $3,448
Property Sub-Type Single Family Residence
Property Description
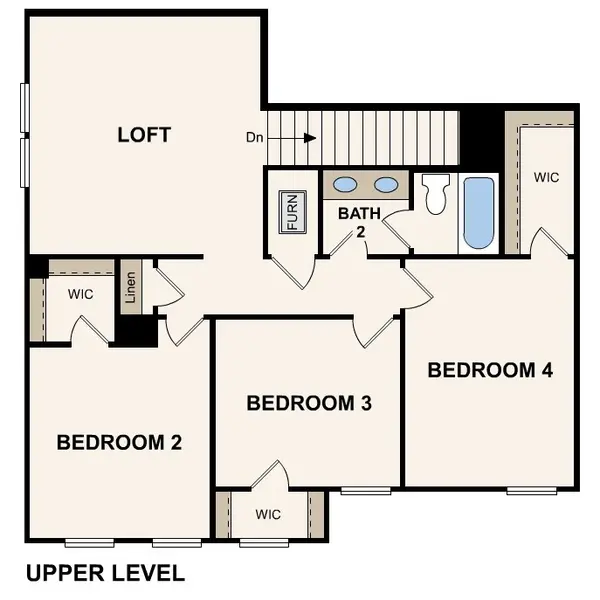
The primary suite is located on the main level and features a large walk-in closet and a luxurious bath complete with tile flooring, dual quartz vanities, a beautifully tiled shower and soaking tub. A first-floor home office is ideal for those needing a dedicated workspace, study area, or homework zone. Step outside to the covered rear patio, perfect for enjoying your morning coffee, outdoor dining, or unwinding at the end of the day. Three additional bedrooms provide comfortable accommodations for family and guests, while the versatile loft offers endless flexibility as a media room, playroom, home gym, or secondary living area.
Martins Glen offers charming community appeal with 6-foot front porches, sidewalks, streetlights, and select homesites backing to open space, creating a peaceful neighborhood atmosphere. Conveniently located just five miles from Tanger Outlets Nashville and minutes from dining, recreation, and Four Corners Marina on Percy Priest Lake, you'll enjoy the perfect balance of convenience and relaxation. Planned amenities, including a playground and paved walking trail, add even more value to this exciting new community. Experience the comfort, style, and convenience of new construction living in Martins Glen. Schedule your visit today and discover why this Osprey floor plan is the perfect place to call home.
Location
State TN
County Davidson County
Rooms
Main Level Bedrooms 1
Interior
Interior Features Entrance Foyer, Open Floorplan, Pantry, Walk-In Closet(s)
Heating Electric
Cooling Electric
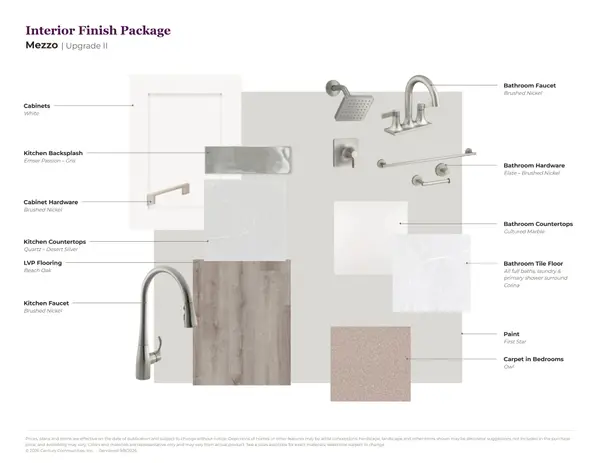
Flooring Carpet, Luxury Vinyl, Tile
Fireplaces Number 1
Fireplace Y
Appliance Electric Range, Dishwasher, Disposal, Microwave, Refrigerator, Stainless Steel Appliance(s)
Exterior
Garage Spaces 2.0
Utilities Available Electricity Available, Water Available
Amenities Available Park, Playground, Sidewalks, Underground Utilities
View Y/N false
Roof Type Asphalt
Private Pool false
Building
Story 2
Sewer Public Sewer
Water Public
Structure Type Fiber Cement,Frame,Brick
New Construction true
Schools
Elementary Schools Mt. View Elementary
Middle Schools John F. Kennedy Middle
High Schools Antioch High School
Others
HOA Fee Include Trash
Senior Community false
Special Listing Condition Standard

Schools and Properties Nearby