




2 Beds
2 Baths
1,488 SqFt
2 Beds
2 Baths
1,488 SqFt
Open House
Sat Sep 19, 1:00pm - 3:00pm
Sun Sep 20, 1:00pm - 3:00pm
Key Details
Property Type Townhouse
Sub Type Townhouse
Listing Status Active
Purchase Type For Sale
Square Footage 1,488 sqft
Price per Sqft $208
Subdivision River Chase Phase 4
MLS Listing ID 3593555
Bedrooms 2
Full Baths 2
HOA Fees $214/mo
HOA Y/N Yes
Year Built 1988
Annual Tax Amount $1,849
Property Sub-Type Townhouse
Property Description
The kitchen features appliances that are only one year old, while the HVAC system and water heater are approximately two years old—giving the next owner added peace of mind. The spacious one-level floor plan offers two bedrooms and two full baths with plenty of room to relax, entertain, and make the space your own.
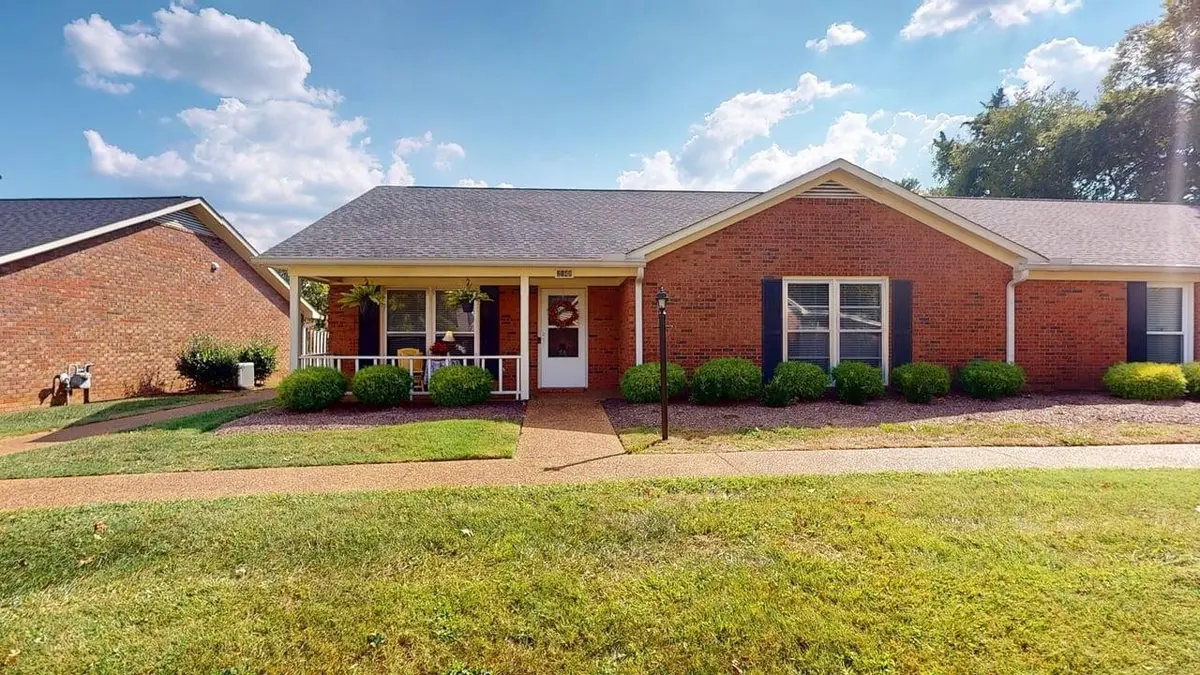
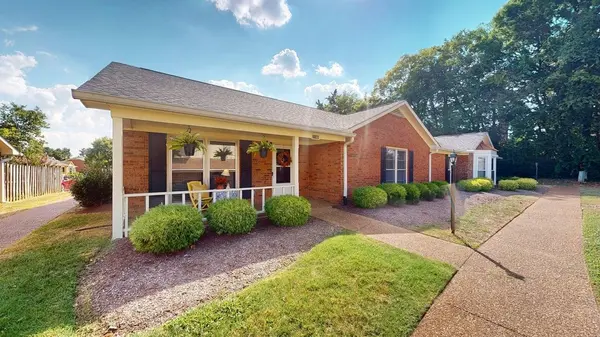
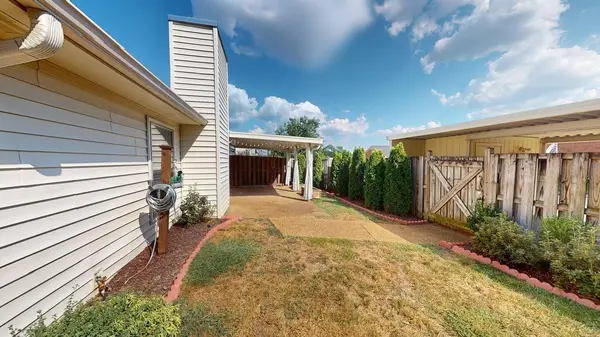
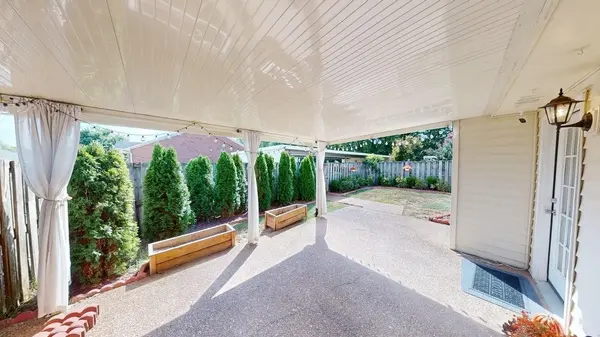
Step outside to enjoy a fenced backyard and professionally landscaped surroundings, perfect for enjoying your own private outdoor space. A covered carport provides convenient parking and includes an additional storage area for all the extras.
Residents also have access to a community pool, adding another way to enjoy the neighborhood. And while the surrounding area includes age-restricted communities, this property is **not located within a 55+ community**, offering the benefits of one-level townhome living without an age restriction.
Updated, spacious, and conveniently designed, 2148 River Chase Drive offers low-maintenance living with indoor and outdoor space that can be hard to find. Come see everything this Murfreesboro townhome has to offer!
Financing incentives may be available to qualified buyers through preferred lender Kayla Smith with Wilson Bank & Trust, NMLS #1606027. Buyer is not required to use the preferred lender and may choose any lender. Incentives, eligibility, loan programs, rates, terms, and conditions are determined by the lender and are subject to qualification and lender approval. Contact Kayla Smith for current incentive details.
Location
State TN
County Rutherford County
Rooms
Main Level Bedrooms 2
Interior
Heating Heat Pump
Cooling Ceiling Fan(s), Central Air
Flooring Laminate
Fireplace N
Appliance Oven, Dishwasher, Refrigerator
Exterior
Utilities Available Water Available
View Y/N false
Private Pool false
Building
Story 1
Sewer Public Sewer
Water Public
Structure Type Frame
New Construction false
Schools
Elementary Schools Cason Lane Academy
Middle Schools Rockvale Middle School
High Schools Rockvale High School
Others
Senior Community false
Special Listing Condition Standard
Virtual Tour https://my.matterport.com/show/?m=rzvBJcigvS7

Schools and Properties Nearby