


3 Beds
3 Baths
1,220 SqFt
3 Beds
3 Baths
1,220 SqFt
Open House
Sat Oct 10, 2:00pm - 4:00pm
Key Details
Property Type Townhouse
Sub Type Townhouse
Listing Status Active
Purchase Type For Sale
Square Footage 1,220 sqft
Price per Sqft $225
Subdivision Thornton Grove Townhomes
MLS Listing ID 3602274
Bedrooms 3
Full Baths 2
Half Baths 1
HOA Fees $165/mo
HOA Y/N Yes
Year Built 2022
Annual Tax Amount $1,970
Lot Size 871 Sqft
Acres 0.02
Property Sub-Type Townhouse
Property Description
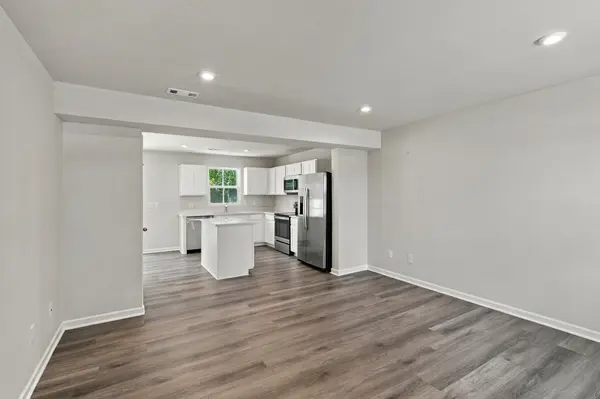
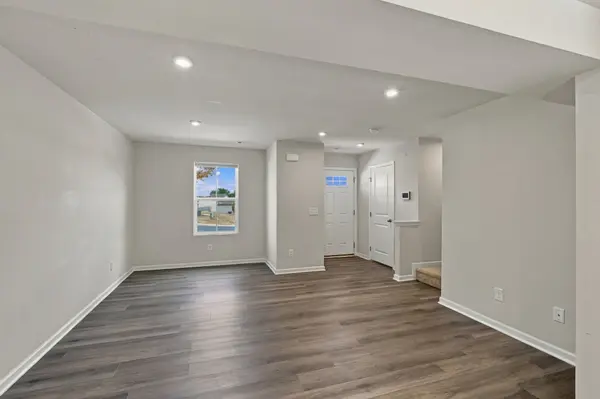
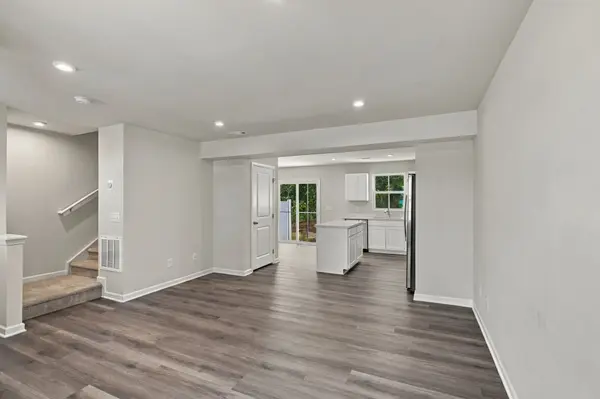
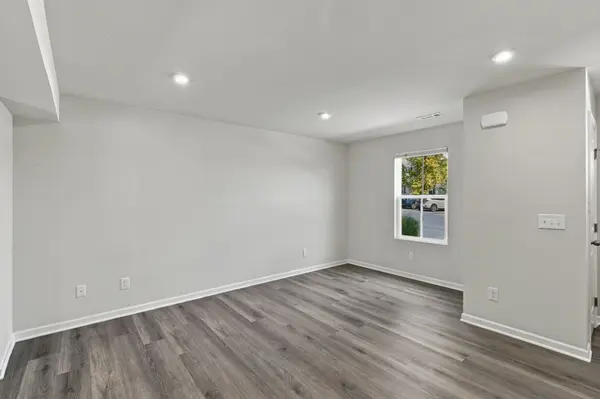
The main level opens up around a kitchen that outperforms its price point: crisp white shaker cabinetry, stone counters, a full stainless appliance suite with French-door refrigerator, and a center island that looks out over the combined living and dining space. Wood-look flooring runs the length of the floor, recessed lighting keeps it warm after dark, and a half bath is tucked away for guests.
Upstairs, three bedrooms and two full baths sit well away from the entertaining space. The primary offers a walk-in closet and ceiling fan, the secondary bedrooms are genuinely usable for guests or a home office, and the full-size washer and dryer stay with the home.
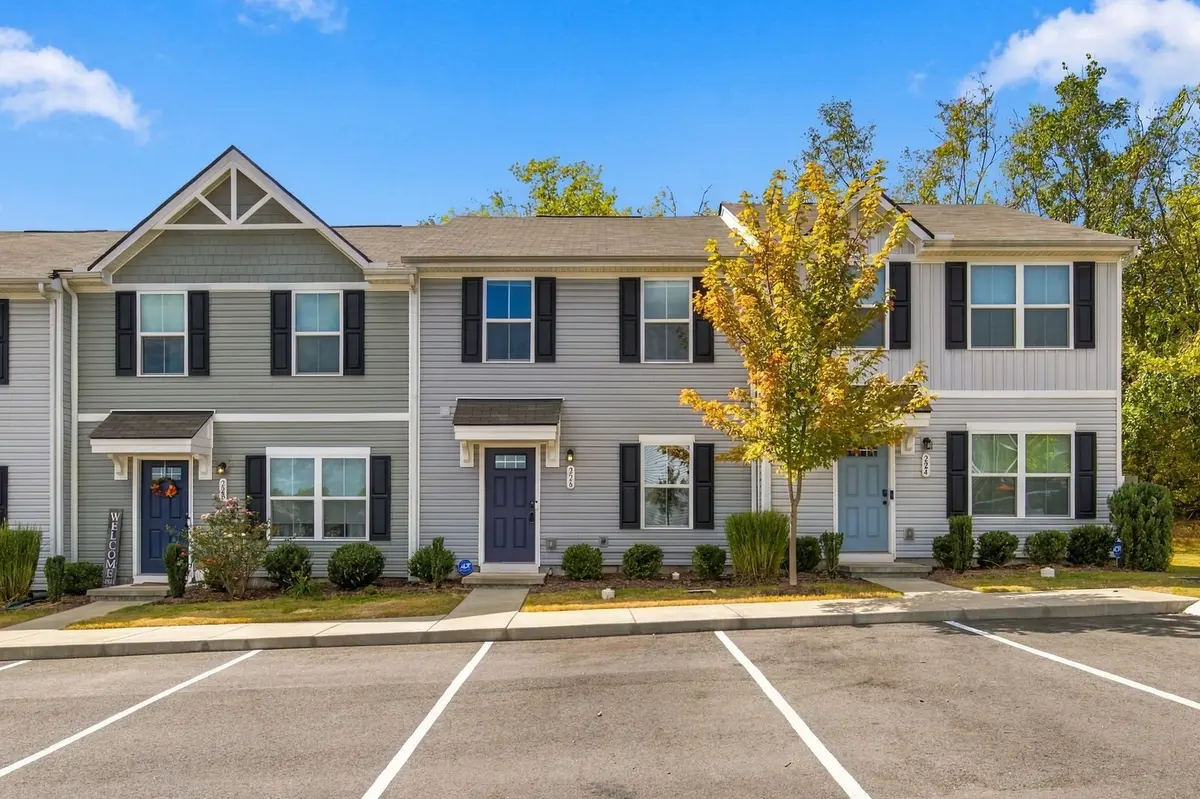
Out back, the sliding door opens to a private patio backing to a wooded tree line, so your evenings are quiet and green rather than facing another building. A smart thermostat, ceiling fans throughout, and two open parking spaces round it out.
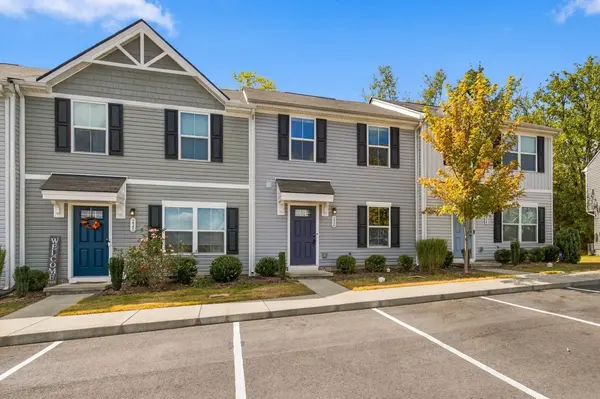
The HOA covers exterior maintenance, lawn care and landscaping, insurance, and trash, so your weekends stay yours. From here it is minutes to Brick Church Pike and Briley Parkway, roughly fifteen to downtown and East Nashville, and about twenty to the airport. Close to all of it, quiet once you are home.
Refrigerator, washer, and dryer convey. Buyer and buyer's agent to verify all pertinent information.
Location
State TN
County Davidson County
Interior
Interior Features Ceiling Fan(s), Open Floorplan, Smart Thermostat, Walk-In Closet(s), Kitchen Island
Heating Central, Electric
Cooling Central Air, Electric
Flooring Carpet, Tile, Vinyl
Fireplace Y
Appliance Electric Oven, Electric Range, Dishwasher, Disposal, Dryer, Microwave, Refrigerator, Stainless Steel Appliance(s), Washer
Exterior
Utilities Available Electricity Available, Water Available
View Y/N false
Roof Type Shingle
Private Pool false
Building
Story 2
Sewer Public Sewer
Water Public
Structure Type Hardboard Siding,Brick
New Construction false
Schools
Elementary Schools Bellshire Elementary Design Center
Middle Schools Madison Middle
High Schools Hunters Lane Comp High School
Others
HOA Fee Include Maintenance Structure,Maintenance Grounds,Insurance,Trash
Senior Community false
Special Listing Condition Standard

Schools and Properties Nearby