




2 Beds
2 Baths
1,165 SqFt
2 Beds
2 Baths
1,165 SqFt
Key Details
Property Type Condo
Sub Type Other Condo
Listing Status Active
Purchase Type For Sale
Square Footage 1,165 sqft
Price per Sqft $315
Subdivision Linmar Place Ii
MLS Listing ID 3603567
Bedrooms 2
Full Baths 1
Half Baths 1
HOA Fees $230/mo
HOA Y/N Yes
Year Built 1988
Annual Tax Amount $2,739
Property Sub-Type Other Condo
Property Description
Inside, the home has been freshly painted throughout and recently professionally deep cleaned, giving it a clean, fresh feel from the moment you walk in. The main level features a lovely living room with a wood-burning fireplace, a convenient half bath with updated countertop, and a designated dining area. The kitchen offers beautiful quartz countertops, a deep pantry, and plenty of cabinet storage. Durable vinyl flooring runs throughout the main floor of the home.
Upstairs, you'll find two spacious bedrooms, each with a large closet, plus two additional closets in the hallway. The updated primary bathroom features stylish tile flooring, an updated vanity top, and a newer shower/tub. Outside, enjoy the private back patio, as well as two storage sheds that convey with the property for added convenience.
Recent updates include a roof replaced in 2022, refrigerator replaced in 2023, and washer, dryer, and dishwasher all replaced in 2020. The fireplace was cleaned within the last year and a half, and the HVAC has been regularly maintained.
Low-maintenance living is a major perk here. The HOA handles the exterior of the home, including lawn care, landscaping, pest control, and trash pickup, and the HOA's master insurance policy covers the exterior for added peace of mind. The property also includes two designated parking spaces, with additional guest parking readily available.
Incredible location, low-maintenance living, and stylish features make this home a must-see!
Location
State TN
County Davidson County
Interior
Interior Features Extra Closets, Pantry, Walk-In Closet(s), High Speed Internet
Heating Central, Electric
Cooling Central Air, Electric
Flooring Carpet, Tile, Vinyl
Fireplaces Number 1
Fireplace Y
Appliance Electric Oven, Electric Range, Dishwasher, Disposal, Dryer, Microwave, Refrigerator, Stainless Steel Appliance(s), Washer
Exterior
Utilities Available Electricity Available, Water Available
View Y/N false
Roof Type Shingle
Private Pool false
Building
Story 2
Sewer Public Sewer
Water Public
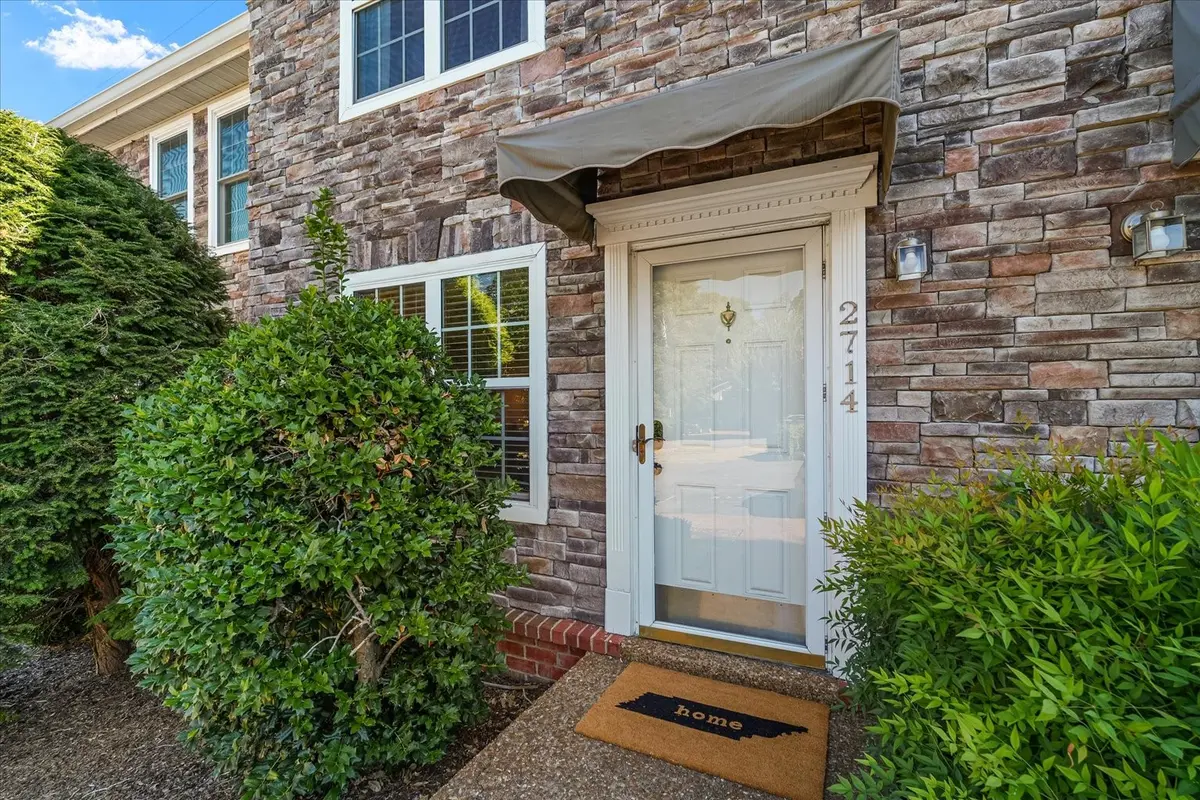
Structure Type Stone,Vinyl Siding
New Construction false
Schools
Elementary Schools Eakin Elementary
Middle Schools West End Middle School
High Schools Hillsboro Comp High School
Others
HOA Fee Include Maintenance Structure,Maintenance Grounds,Insurance,Pest Control,Trash
Senior Community false
Special Listing Condition Standard
Virtual Tour https://www.zillow.com/view-3d-home/990ab3a3-d6bf-443f-8519-cd4c453458a7?setAttribution=mls&wl=true

Schools and Properties Nearby