






3 Beds
3 Baths
1,776 SqFt
3 Beds
3 Baths
1,776 SqFt
Key Details
Property Type Condo
Sub Type Flat Condo
Listing Status Active
Purchase Type For Sale
Square Footage 1,776 sqft
Price per Sqft $202
Subdivision River Plantation
MLS Listing ID 3609930
Bedrooms 3
Full Baths 2
Half Baths 1
HOA Fees $375/mo
HOA Y/N Yes
Year Built 1974
Annual Tax Amount $2,511
Lot Size 871 Sqft
Acres 0.02
Property Sub-Type Flat Condo
Property Description
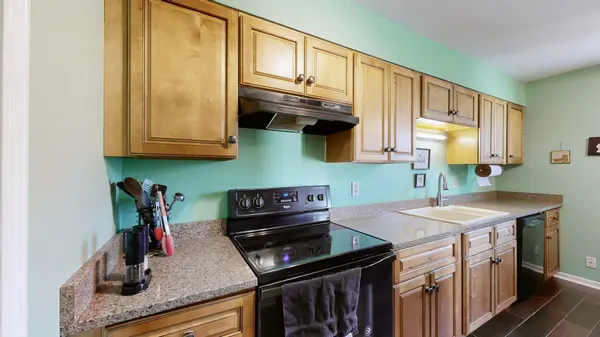
The kitchen is the heart of this home. It's a true chef's inspired kitchen with gleaming quartz countertops and plenty of room to cook, entertain, or gather over coffee. Porcelain tile flooring runs throughout, so the space feels clean and cohesive and is easy to care for. There's no carpet to worry about, just durable flooring that holds up to real life.
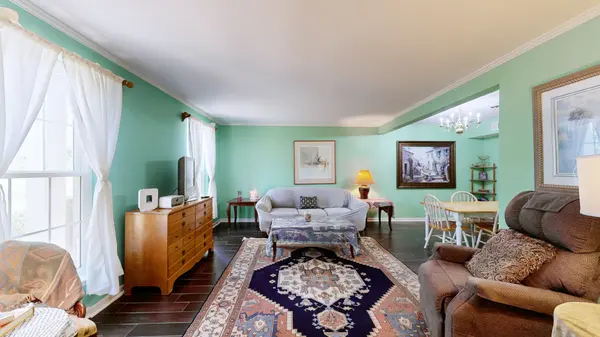
On cooler evenings, you can relax by the fireplace and enjoy a cozy, inviting atmosphere. When the weather's nice, step out onto your private tiled patio. It's a great spot for morning coffee, evening unwinding, or a few potted plants. All three bedrooms give you room to spread out, whether you need a guest room, a home office, or space for the whole family.
This is where the home really stands out: it offers a lock-and-leave lifestyle. The HOA takes care of all yard work and the building exterior, so your weekends are yours again. Travel often? Spend part of the year somewhere else? You can lock the door, leave for weeks or months, and come back to a home that's exactly how you left it. On summer days, you can cool off at the community swimming pool.
You can also buy with confidence, because this home comes with a 1 year home warranty for extra peace of mind after you move in.
Bellevue gives you quick access to shopping, dining, parks, and an easy drive into downtown Nashville, without giving up the quieter side of West Nashville. Homes with this much space, this level of finish, and this kind of freedom don't last long, so schedule your private showing today!
Location
State TN
County Davidson County
Interior
Interior Features Bookcases, Built-in Features, Ceiling Fan(s), Entrance Foyer, Extra Closets, High Ceilings, High Speed Internet
Heating Central, ENERGY STAR Qualified Equipment, Electric, Heat Pump, Natural Gas
Cooling Ceiling Fan(s), Central Air, Electric
Flooring Carpet, Tile
Fireplaces Number 1
Fireplace Y
Appliance Built-In Electric Range, Electric Range, Dishwasher, Disposal, Dryer, Microwave, Refrigerator, Washer
Exterior
Garage Spaces 2.0
Utilities Available Electricity Available, Natural Gas Available, Water Available, Cable Connected
Amenities Available Clubhouse, Park, Playground, Pool, Sidewalks, Tennis Court(s), Underground Utilities
View Y/N true
View Seasonal View
Private Pool false
Building
Story 2
Sewer Public Sewer
Water Public
Structure Type Brick,Wood Siding
New Construction false
Schools
Elementary Schools Westmeade Elementary
Middle Schools Bellevue Middle
High Schools James Lawson High School
Others
HOA Fee Include Maintenance Structure,Maintenance Grounds,Recreation Facilities,Trash
Senior Community false
Special Listing Condition Standard

Schools and Properties Nearby