

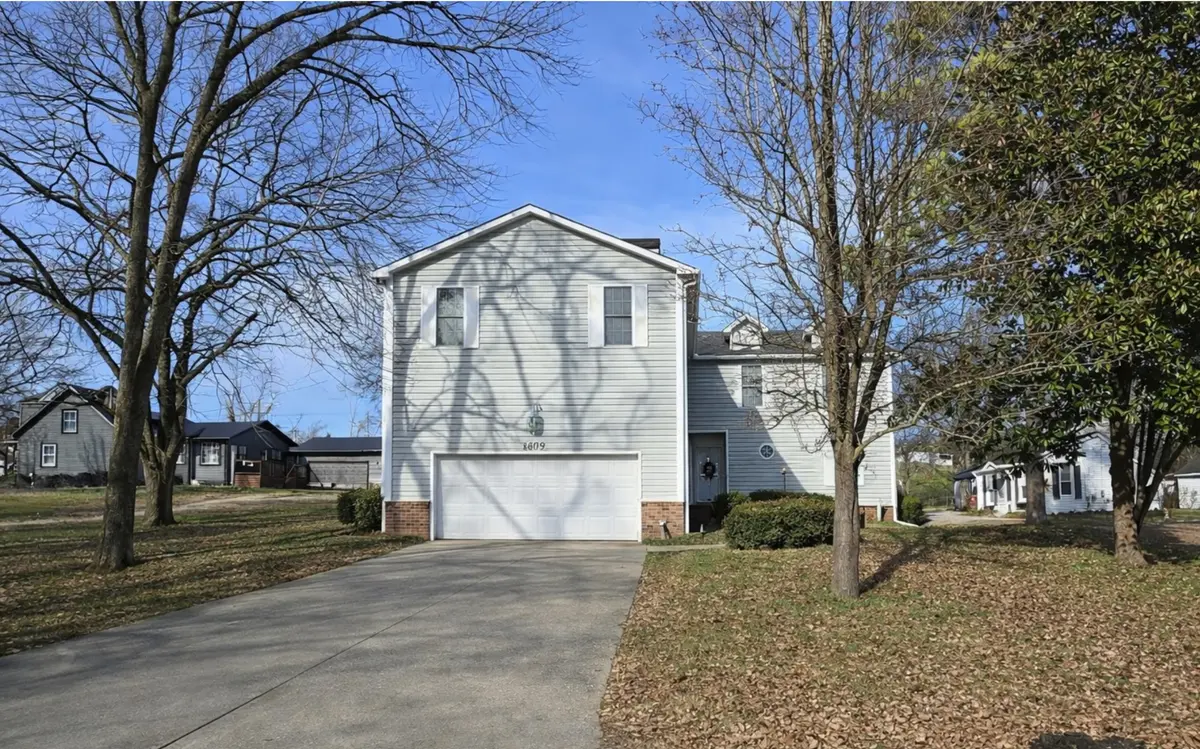
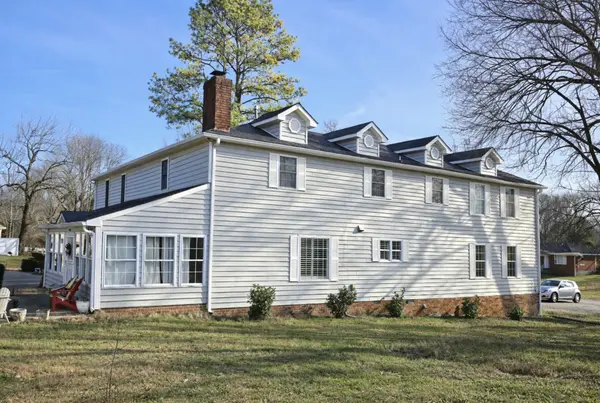
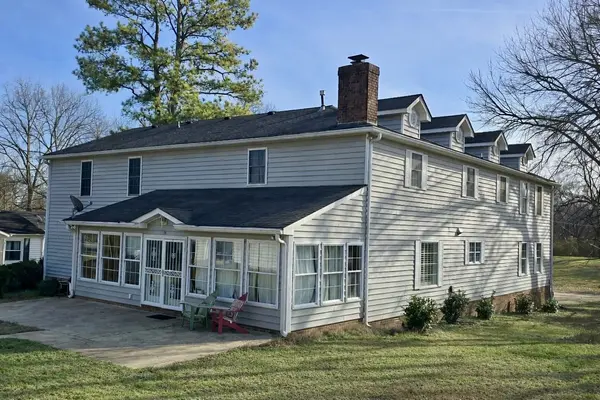

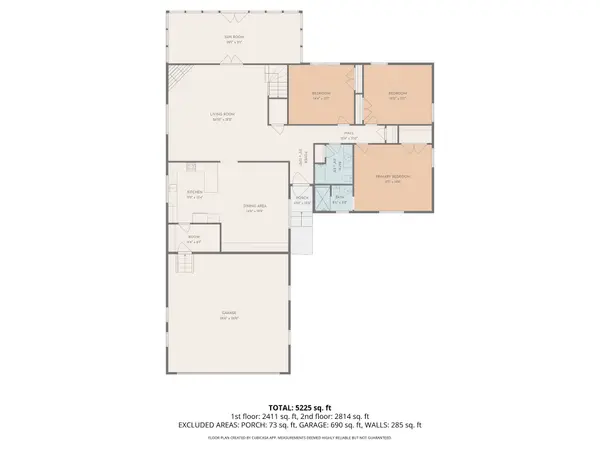


9 Beds
4 Baths
5,383 SqFt
9 Beds
4 Baths
5,383 SqFt
Key Details
Property Type Single Family Home
Sub Type Single Family Residence
Listing Status Coming Soon
Purchase Type For Sale
Square Footage 5,383 sqft
Price per Sqft $139
MLS Listing ID 3610293
Bedrooms 9
Full Baths 4
HOA Y/N No
Year Built 1995
Annual Tax Amount $5,344
Lot Size 0.370 Acres
Acres 0.37
Lot Dimensions 80 X 200
Property Sub-Type Single Family Residence
Property Description
Included within the home's 9-bedroom total is a permitted accessory apartment with 3 bedrooms, an office/den, a private kitchen, laundry, and a full bathroom—providing a well-defined secondary living space within the property.
A large detached workshop/garage adds even more versatility, with its own full bathroom, bringing the property to 5 full bathrooms overall. With generous space for a workshop, storage, hobbies, equipment, or other needs, the detached building significantly expands the property's functionality.
With multiple living areas, extensive bedroom space, and substantial garage and workshop capacity, this is a property with room to accommodate a wide range of needs. Showings begin October 10th, 2026.
Location
State TN
County Davidson County
Rooms
Main Level Bedrooms 3
Interior
Interior Features Ceiling Fan(s), High Ceilings, Walk-In Closet(s)
Heating Electric
Cooling Ceiling Fan(s), Central Air, Electric
Flooring Carpet, Wood, Tile
Fireplaces Number 1
Fireplace Y
Appliance Gas Range, Dishwasher, Disposal, Freezer, Ice Maker, Refrigerator, Stainless Steel Appliance(s)
Exterior
Garage Spaces 3.0
Utilities Available Electricity Available, Water Available
View Y/N true
View Other
Roof Type Shingle
Private Pool false
Building
Lot Description Level
Story 3
Sewer Public Sewer
Water Public
Structure Type Vinyl Siding
New Construction false
Schools
Elementary Schools Old Center Elementary
Middle Schools Goodlettsville Middle
High Schools Hunters Lane Comp High School
Others
Senior Community false
Special Listing Condition Standard

Schools and Properties Nearby