


4 Beds
4 Baths
3,108 SqFt
4 Beds
4 Baths
3,108 SqFt
Key Details
Property Type Single Family Home
Sub Type Single Family Residence
Listing Status Active
Purchase Type For Sale
Square Footage 3,108 sqft
Price per Sqft $353
Subdivision Cedar Brooke
MLS Listing ID 3610851
Bedrooms 4
Full Baths 3
Half Baths 1
HOA Fees $98/mo
HOA Y/N Yes
Year Built 2026
Lot Size 0.460 Acres
Acres 0.46
Property Sub-Type Single Family Residence
Property Description
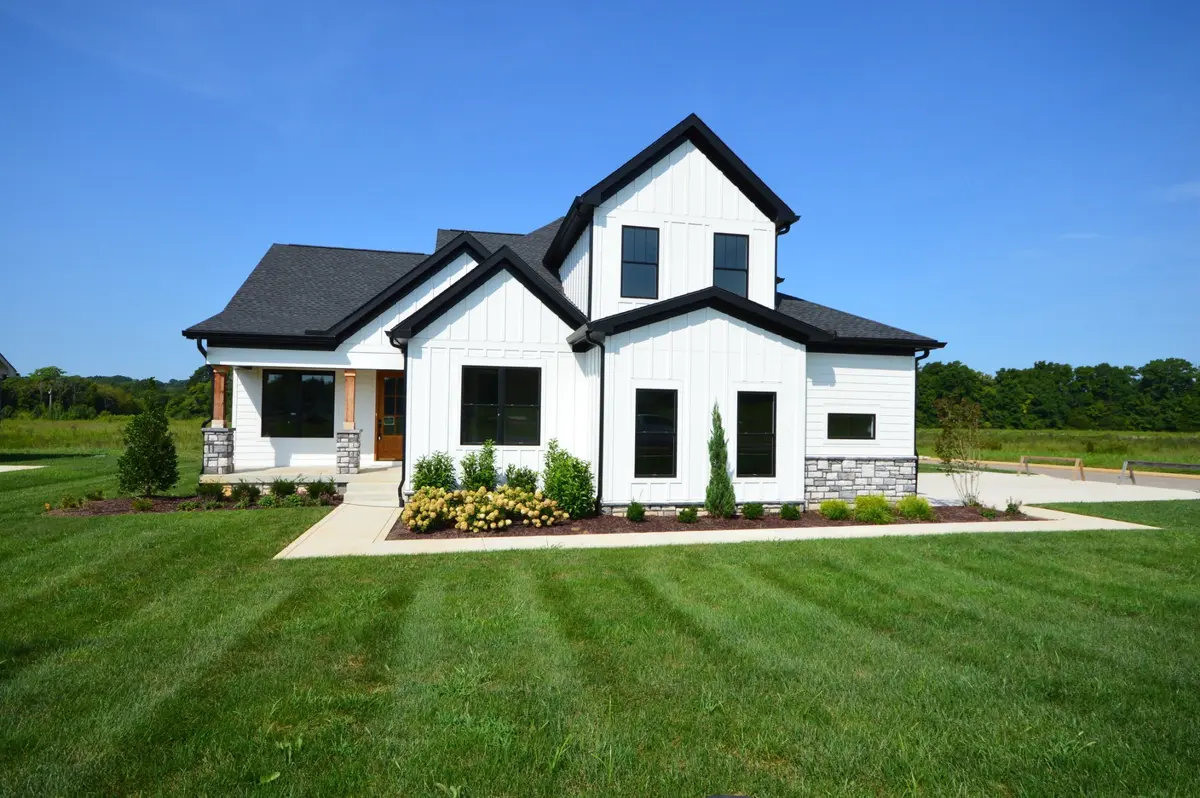
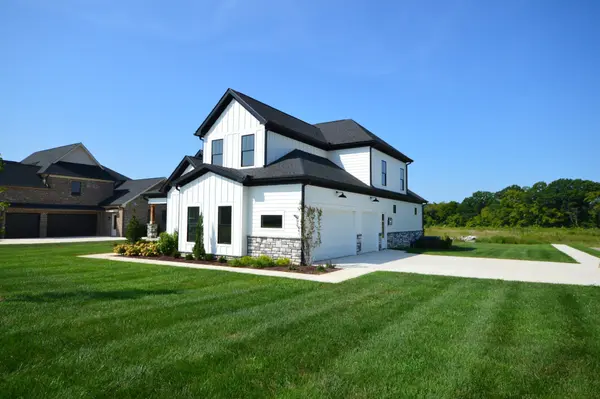
RL Builders Presents this custom home in Cedar Brooke that brings together luxury finishes, thoughtful design, and something that's getting harder to find—space and privacy.
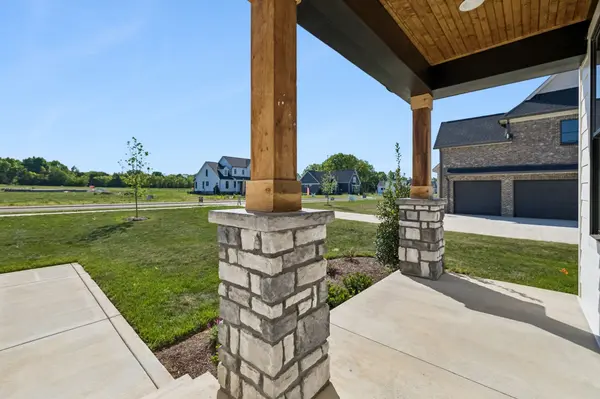
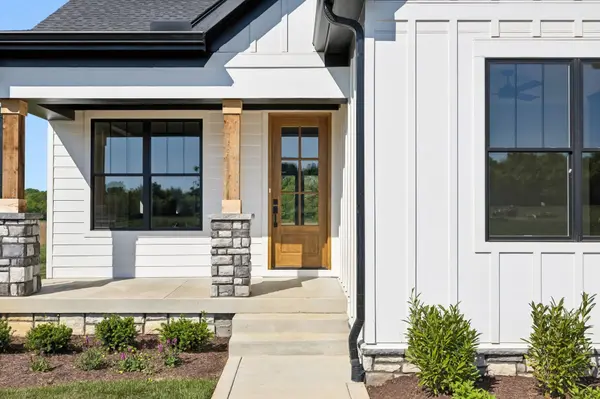
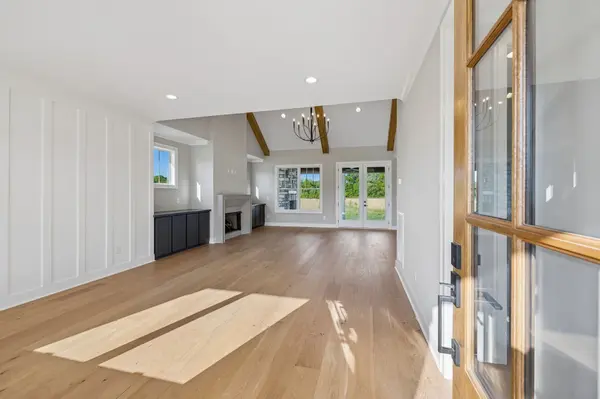
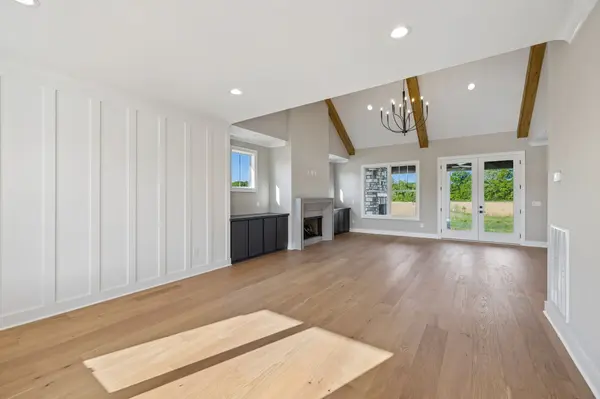
Step inside from the covered front porch to hardwood floors and an open floor plan centered around a vaulted great room with custom built-ins. The kitchen features quartz countertops and custom finishes, while the open layout keeps the main living spaces connected and comfortable.
The main-level primary suite stands out with a vaulted ceiling accented by wood beams, custom closets, and a spacious bath featuring a separate tile shower and luxury soaking tub. Also on the main floor is a true guest suite with its own private bath, tile shower, and custom closet.
Just off the 3-car garage with pedestrian door, you'll find a large drop zone and a well-appointed laundry room with extensive cabinetry and counter space. There's even an additional heated and cooled storage area—perfect for the things you want tucked away but easily accessible.
Upstairs offers two more bedrooms, a full bath with double vanities, and a separate bonus room with wet bar that's ready for movie nights, game days, or entertaining. Tile flooring in all wet areas and tile surrounds in the secondary baths continue the custom finishes throughout.
Out back, enjoy a covered porch with fireplace plus an open patio overlooking open space and woods—with no homes to be built directly behind you.
Set on nearly half an acre in Cedar Brooke, a boutique community of fewer than 70 homes, this is custom luxury with room to stretch out, added privacy, and space between the neighbors.
Location
State TN
County Maury County
Rooms
Main Level Bedrooms 2
Interior
Interior Features High Ceilings, Open Floorplan, Pantry, Walk-In Closet(s), Wet Bar, High Speed Internet, Kitchen Island
Heating Central, Dual, Electric, Forced Air, Heat Pump, Propane
Cooling Ceiling Fan(s), Central Air, Electric
Flooring Carpet, Wood, Tile
Fireplaces Number 2
Fireplace Y
Appliance Electric Oven, Gas Range, Dishwasher, Disposal, Microwave, Stainless Steel Appliance(s)
Exterior
Garage Spaces 3.0
Utilities Available Electricity Available, Water Available
Amenities Available Sidewalks, Underground Utilities
View Y/N false
Roof Type Shingle
Private Pool false
Building
Lot Description Level
Story 2
Sewer STEP System
Water Public
Structure Type Fiber Cement,Hardboard Siding,Stone
New Construction true
Schools
Elementary Schools Marvin Wright Elementary School
Middle Schools Battle Creek Middle School
High Schools Battle Creek High School
Others
HOA Fee Include Maintenance Grounds,Trash
Senior Community false
Special Listing Condition Standard

Schools and Properties Nearby