



3 Beds
2 Baths
1,911 SqFt
3 Beds
2 Baths
1,911 SqFt
Key Details
Property Type Single Family Home
Sub Type Single Family Residence
Listing Status Active
Purchase Type For Sale
Square Footage 1,911 sqft
Price per Sqft $324
Subdivision Wistarbrook Ests
MLS Listing ID 3611038
Bedrooms 3
Full Baths 2
Year Built 2000
Annual Tax Amount $910
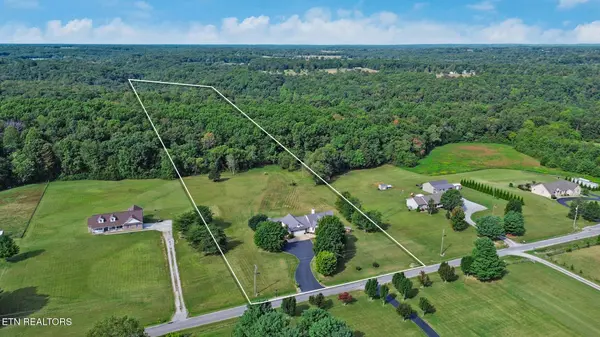
Lot Size 7.250 Acres
Acres 7.25
Lot Dimensions REM RONALD H DIXON
Property Sub-Type Single Family Residence
Property Description
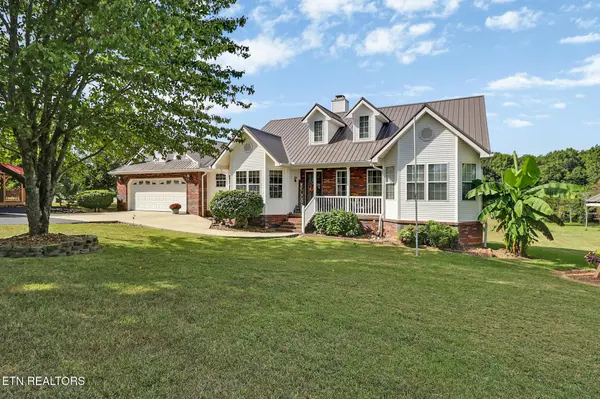
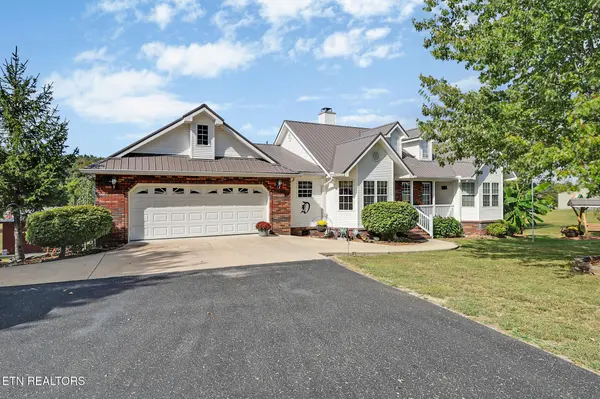
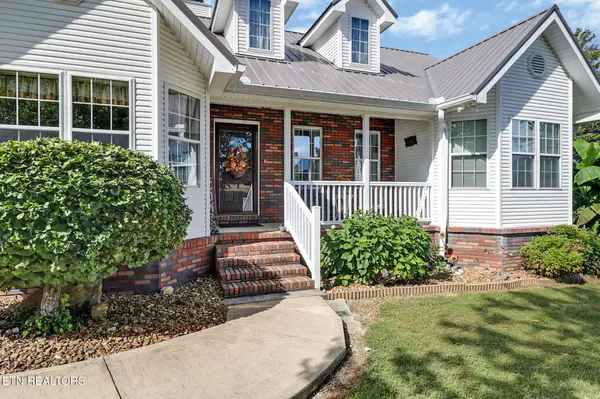
Inside, the open floor plan features 10-foot ceilings in the living room, a cozy fireplace (one can be wood burning or as now it has natural gas logs, while the other fireplace is electric. This home truly has an amazing design to it. The primary suite includes a tray ceilings, nice ambient lighting with the windows and doors. A very large walk-in closet and great updated master bath. It has hand-scraped hardwood and tile flooring that add warmth and character throughout the home. The kitchen has an awesome work area and perfect triangle work flow. It has beautiful cabinets and granite counter tops, stainless appliances, and windows looking out the front of the property and the back. The owners have upgraded this home very nicely. It is a split bedroom floor plan with bedrooms two and three are separated with the guess bath and are located to the north side of the home and the sun will be setting in the back. Just beautiful. The home also has a sunroom, a four season porch, office nook, spacious laundry room with additional storage, and abundant storage options provide both comfort and functionality.
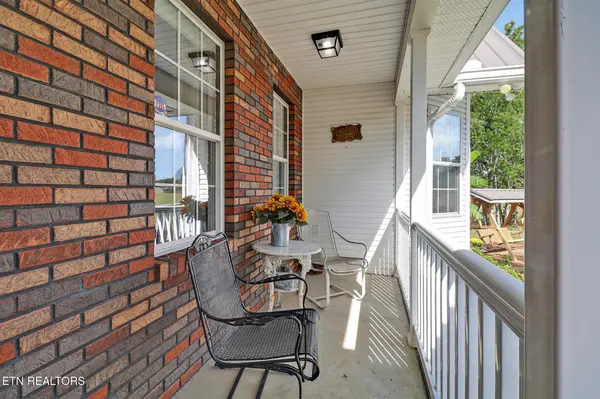
The partially finished basement adds even more usable space with a large recreation room and work area, along with plenty of unfinished space for storage. It also houses all the control units for the home. Outside, enjoy enclosed porch area overlooking the patio, beautiful landscaping, seasonal flowers, fruit trees, and a charming gazebo.
Location
State TN
County Cumberland County
Interior
Interior Features Walk-In Closet(s), Ceiling Fan(s)
Heating Central, Electric, Natural Gas
Cooling Central Air, Ceiling Fan(s)
Flooring Wood, Tile, Vinyl
Fireplaces Number 1
Fireplace Y
Appliance Dishwasher, Microwave, Range, Oven
Exterior
Garage Spaces 2.0
Utilities Available Electricity Available, Natural Gas Available, Water Available
View Y/N false
Private Pool false
Building
Lot Description Other, Wooded, Level, Rolling Slope
Sewer Septic Tank
Water Public
Structure Type Frame,Other,Brick
New Construction false
Schools
Elementary Schools North Cumberland Elementary
Middle Schools North Cumberland Elementary
High Schools Stone Memorial High School
Others
Senior Community false
Special Listing Condition Standard

Schools and Properties Nearby