


Bought with NONMLS
$537,000
$543,900
1.3%For more information regarding the value of a property, please contact us for a free consultation.
3 Beds
4 Baths
2,985 SqFt
SOLD DATE : 08/31/2026
Key Details
Sold Price $537,000
Property Type Townhouse
Sub Type Townhouse
Listing Status Sold
Purchase Type For Sale
Square Footage 2,985 sqft
Price per Sqft $179
Subdivision Stonebridge Townhouses 18Th Amendment
MLS Listing ID 3132576
Sold Date 08/31/26
Bedrooms 3
Full Baths 3
Half Baths 1
HOA Fees $470/mo
HOA Y/N Yes
Year Built 2022
Annual Tax Amount $3,076
Property Sub-Type Townhouse
Property Description
. Welcome to Stonebridge at Three Rivers — one of Murfreesboro's most desirable communities! The Magnolia plan offers nearly 3,000 sq ft of stylish, low-maintenance living with a functional, well-designed layout.
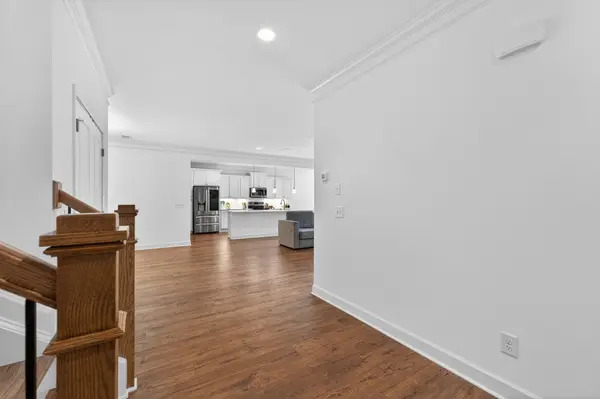
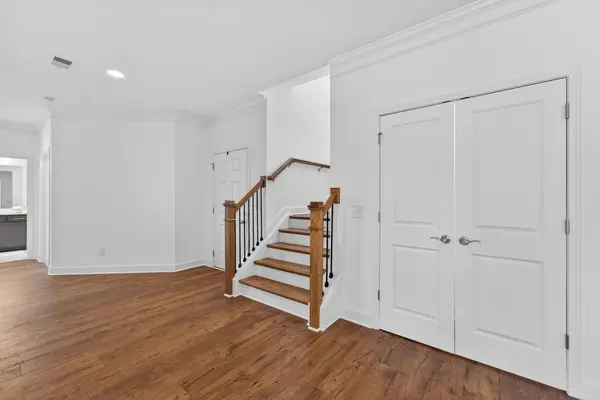
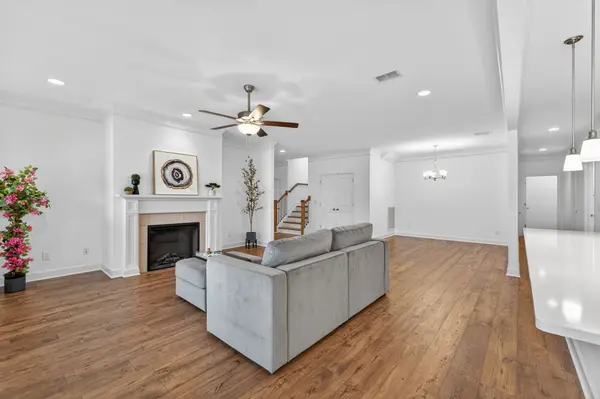
Step into a welcoming foyer that opens to a formal dining room, perfect for hosting gatherings. Just beyond, the open-concept kitchen, breakfast nook, and spacious living room create the heart of the home. The kitchen features an 11-ft island with white Zen Quartz countertops, Alpine White soft-close cabinetry with pull-out drawers, under-cabinet lighting, and stainless steel appliances.
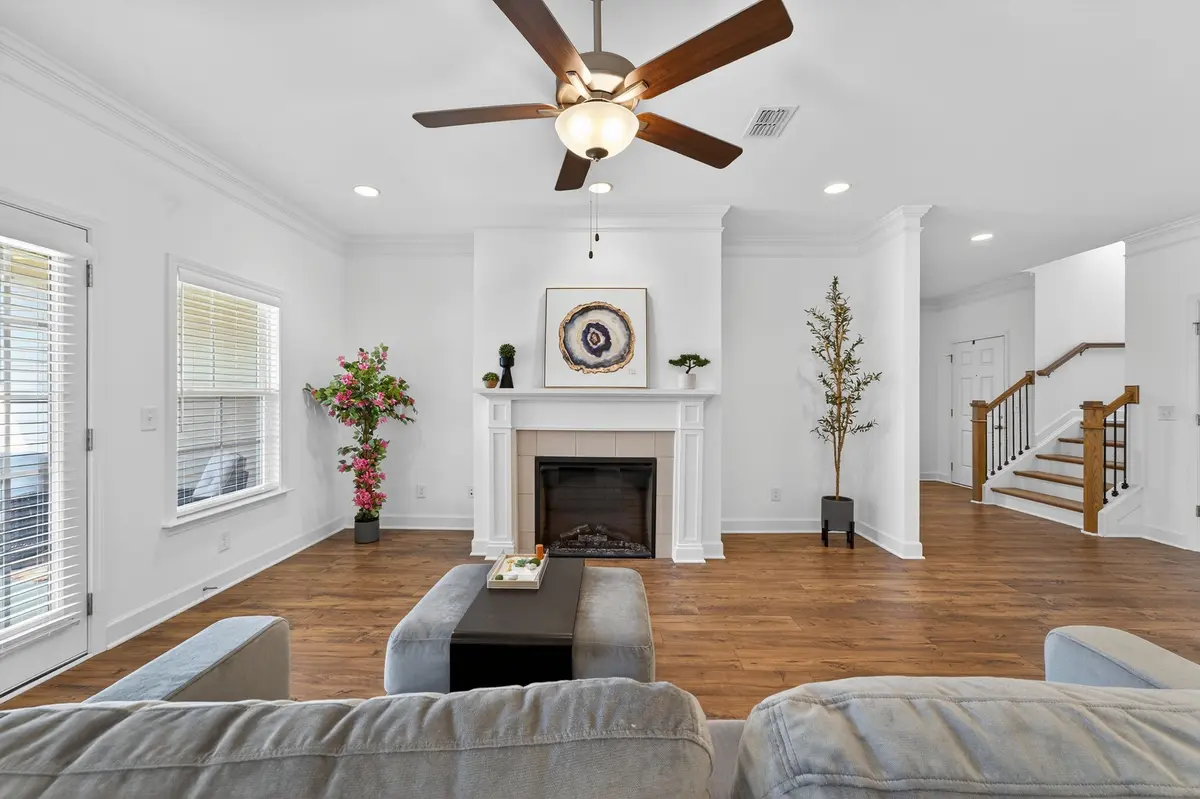
The large living room showcases an electric fireplace and French doors leading to an oversized covered back porch overlooking a private, tree-lined backyard — ideal for relaxing or entertaining.
The main-level primary suite is privately positioned and offers a tiled shower, double vanity, garden tub, linen closet, water closet, and a spacious walk-in closet. Two additional bedrooms a full bath and a powder room are also located on the main floor. A generous laundry room with Samsung new Washer and Dryer and freestanding sink, extra storage closets, and walk-in attic storage add everyday convenience.
Upstairs, a massive bonus room with its own full bath and two closets provides flexible space for a theater room, hobby area, guest suite, or second primary suite.
With over $20,000 in upgrades—including LVP flooring, crown molding, 5¼" baseboards, White Zen quartz throughout, recessed lighting, and epoxy garage flooring—this home stands out.
HOA amenities include a clubhouse, fitness center, pool, pond with fountain, walking trails, water, sewer, trash pickup, landscaping, sprinkler maintenance, plus exterior and roof insurance.
Luxury finishes, privacy, and easy living—all in one exceptional home.
Location
State TN
County Rutherford County
Rooms
Main Level Bedrooms 3
Interior
Interior Features Ceiling Fan(s), Entrance Foyer, Extra Closets, Open Floorplan, Pantry, Walk-In Closet(s)
Heating Central, Heat Pump
Cooling Ceiling Fan(s), Central Air
Flooring Carpet, Wood, Laminate, Tile
Fireplaces Number 1
Fireplace Y
Appliance Electric Oven, Electric Range, Dishwasher, Disposal, Dryer, Microwave, Refrigerator, Stainless Steel Appliance(s), Washer
Exterior
Garage Spaces 2.0
Utilities Available Water Available
Amenities Available Clubhouse, Fitness Center, Pool, Underground Utilities, Trail(s)
View Y/N false
Roof Type Shingle
Private Pool false
Building
Lot Description Level, Rolling Slope, Zero Lot Line
Story 2
Sewer Private Sewer
Water Public
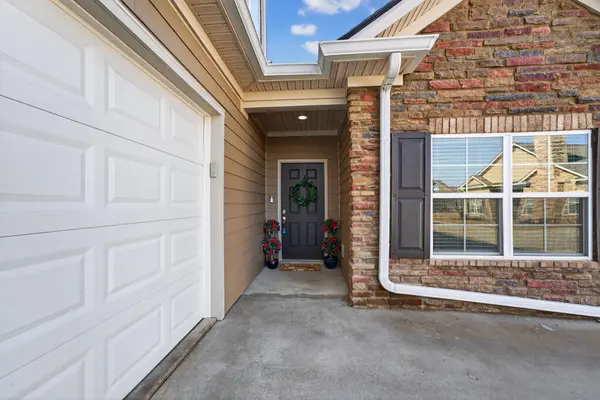
Structure Type Hardboard Siding,Stone
New Construction false
Schools
Elementary Schools Rockvale Elementary
Middle Schools Rockvale Middle School
High Schools Rockvale High School
Others
HOA Fee Include Maintenance Structure,Maintenance Grounds,Insurance,Recreation Facilities,Trash,Water
Senior Community false
Special Listing Condition Standard
Read Less Info
Want to know what your home might be worth? Contact us for a FREE valuation!

Our team is ready to help you sell your home for the highest possible price ASAP

© 2026 Listings courtesy of RealTrac as distributed by MLS GRID. All Rights Reserved.
NEARBY SCHOOLS & BUSINESSES